Skip main navigation
Off market
  • $393,400

    105 McKade Ln, Leesville, SC 29070

    4beds
    2,600sqft
    SingleFamily
    Built in 2007
    1 Acres Lot
    $393,400 Zestimate®
    $151/sqft
    $2,386 Estimated rent

    Home value

    $393,400

    $370,000 - $421,000

    $2,386/mo

    Zestimate® history
    Loading
    Loading...

    Owner options

    List your home for rent

    $2,386/mo

    Rent Zestimate®

    Find your next renter with Zillow Rental Manager. Plus, with online applications, you can quickly screen prospective tenants – for free.

    Learn more

    $2,386/mo

    Rent Zestimate®

    Refinance and save

    $2,277/mo

    Est. payment

    Refinancing to a lower rate could help reduce your monthly payments and save thousands over the life of the loan.

    See today's rates

    $2,277/mo

    Est. payment

    Explore your selling options

    Work with a Zillow partner agent

    Leverage their expertise and Zillow's premium Showcase listings to get your home seen by more buyers.

    Get started

    List with your own agent

    Get your home in front of millions of buyers by listing it on Zillow.

    Learn how to do it

    Sell it yourself

    Take full control of how buyers see your home on Zillow by listing For Sale by Owner (FSBO).

    List your home

    What's special

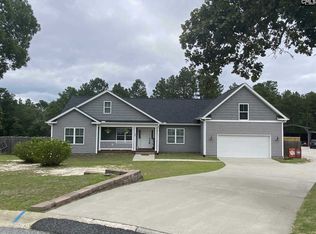
    Awesome 2600 sqft, 4 bedrm/3.5 bath home on nearly an acre with ALL Gilbert Schools in a great convenient location! Enjoy the outdoors? This home allows you many options with both a large screened in porch & a huge deck, and the land that comes with it to park all your outdoor toys. Situated on a quiet cul-de-sac you're greeted with an open floorplan with cathedral ceilings and warm hardwood floors throughout the Living room, Dining room and Kitchen. The master bedroom suite is equally spacious with private access to the screened in porch and large master bath with his/her sinks, walk-in closets, separate WC & shower, and welcoming garden tub enticing you to relax. The eat-in Kitchen is open with bar space to the Living room, access to deck & porch ready to grill out and entertain. The formal Dining room has cathedral ceilings and base moulding with a stunning window to grace your table with natural light. Ready to make this home yours, come visit it today!

    This property is off market, which means it's not currently listed for sale or rent on Zillow. This may be different from what's available on other websites or public sources.

    Facts & features

    Interior

    Bedrooms & bathrooms
    • Bedrooms: 4
    • Bathrooms: 4
    • Full bathrooms: 3
    • 1/2 bathrooms: 1
    • Main level bathrooms: 3
    Heating
    • Forced air, Electric
    Cooling
    • Central
    Appliances
    • Included: Dishwasher, Garbage disposal, Microwave, Range / Oven, Refrigerator
    • Laundry: Utility Room, Mud Room, Heated Space
    Features
    • Ceiling Fan
    • Flooring: Tile, Carpet, Hardwood, Laminate
    • Basement: Crawl Space
    • Has fireplace: Yes
    • Fireplace features: Outside
    Interior area
    • Total interior livable area: 2,600 sqft

    Property

    Parking
    • Total spaces: 4
    • Parking features: Garage - Attached
    Features
    • Patio & porch: Deck, Screened Porch
    • Exterior features: Vinyl, Brick
    • Fencing: Privacy, Rear Only Wood
    Lot
    • Size: 1 Acres
    • Features: Cul-de-Sac
    Details
    • Parcel number: 00620101024

    Construction

    Type & style
    • Home type: SingleFamily
    • Architectural style: Traditional
    Condition
    • Year built: 2007

    Utilities & green energy

    • Sewer: Septic Tank
    • Water: Public
    • Utilities for property: Electricity Connected

    Community & neighborhood

    Location
    • Region: Leesville

    Other

    Other facts
    • WaterSource: Public
    • Flooring: Carpet, Tile, Laminate, Hardwood
    • Sewer: Septic Tank
    • RoadSurfaceType: Paved
    • Appliances: Dishwasher, Refrigerator, Disposal, Free-Standing Range, Self Clean, Microwave Above Stove, Smooth Surface
    • FireplaceYN: true
    • GarageYN: true
    • AttachedGarageYN: true
    • HeatingYN: true
    • PatioAndPorchFeatures: Deck, Screened Porch
    • Utilities: Electricity Connected
    • CoolingYN: true
    • FireplacesTotal: 1
    • ArchitecturalStyle: Traditional
    • LotFeatures: Cul-de-Sac
    • HomeWarrantyYN: True
    • Basement: Crawl Space
    • MainLevelBathrooms: 3
    • Fencing: Privacy, Rear Only Wood
    • Cooling: Central Air
    • LaundryFeatures: Utility Room, Mud Room, Heated Space
    • ConstructionMaterials: Vinyl, Brick-Partial-AbvFound
    • Heating: Central
    • FireplaceFeatures: Outside
    • ParkingFeatures: Garage Door Opener, Garage Attached, Main
    • RoomBedroom4Level: Second
    • RoomMasterBedroomFeatures: Ceiling Fan(s), Walk-In Closet(s), High Ceilings, Bath-Private, Separate Shower, Balcony-Deck, Tub-Garden, Closet-Private, Separate Water Closet, Floors-Hardwood, Floors-Laminate
    • RoomKitchenFeatures: Recessed Lighting, Eat-in Kitchen, Counter Tops-Formica, Floors-Hardwood, Cabinets-Painted
    • RoomBedroom2Features: Ceiling Fan(s), High Ceilings, Bath-Shared, Tub-Shower, Closet-Private, Floors-Hardwood, Floors-Laminate
    • RoomBedroom3Features: Ceiling Fan(s), Cathedral Ceiling(s), Bath-Shared, Closet-Private, Floors-Hardwood, Tub-Shower, Floors-Laminate
    • RoomDiningRoomFeatures: Cathedral Ceiling(s), Bay Window, Floors-Hardwood, Molding
    • RoomBedroom2Level: Main
    • RoomBedroom3Level: Main
    • RoomDiningRoomLevel: Main
    • RoomKitchenLevel: Main
    • RoomLivingRoomLevel: Main
    • RoomMasterBedroomLevel: Main
    • RoomLivingRoomFeatures: French Doors, Floors-Hardwood, Ceilings-Cathedral, Ceilings-High (over 9 Ft), Ceiling Fan, Recessed Lights
    • InteriorFeatures: Ceiling Fan
    • ExteriorFeatures: Gutters - Partial
    • RoomBedroom4Features: Bath-Private, Tub-Shower, Closet-Private
    • MlsStatus: Active
    • Road surface type: Paved

    Price history

    DateEventPrice
    8/3/2020Sold$259,000$100/sqft
    Source: Public Record Report a problem
    2/19/2020Listed for sale$259,000+796.2%$100/sqft
    Source: Troy Ott Real Estate LLC #488804 Report a problem
    6/26/2006Sold$28,900$11/sqft
    Source: Public Record Report a problem

    Public tax history

    YearProperty taxesTax assessment
    2024$1,599 +4.3%$10,360
    2023$1,533 -3.9%$10,360
    2022$1,594 +1.4%$10,360
    2021$1,572 $10,360 +16.2%
    2019-- $8,917
    2018$1,431 +1.8%$8,917
    2017$1,406 +3%$8,917
    2016$1,365 +0.9%$8,917
    2015$1,353 $8,917 -4%
    2014$1,353 +0.3%$9,292 +0%
    2013$1,350 $9,290
    2012-- $9,290
    2011-- $9,290
    2010-- $9,290 +15%
    2009-- $8,080
    2008-- $8,080 -33.3%
    2007-- $12,120 +648.1%
    2006-- $1,620
    2005-- $1,620

    Find assessor info on the county website

    Neighborhood: 29070

    Nearby schools

    GreatSchools rating
    Schools provided by the listing agent
    • Elementary: Gilbert
    • Middle: Gilbert
    • High: Gilbert
    • District: Lexington One

    Source: The MLS. This data may not be complete. We recommend contacting the local school district to confirm school assignments for this home.

    Get a cash offer in 3 minutes
    Find out how much your home could sell for in as little as 3 minutes with a no-obligation cash offer.
    Estimated market value
    $393,400
    Get a cash offer in 3 minutes
    Find out how much your home could sell for in as little as 3 minutes with a no-obligation cash offer.
    Estimated market value
    $393,400