Skip main navigation
Off market
  • $411,500

    109 McKade Ln, Leesville, SC 29070

    5beds
    2,243sqft
    SingleFamily
    Built in 2015
    1.67 Acres Lot
    $411,500 Zestimate®
    $183/sqft
    $2,254 Estimated rent

    Home value

    $411,500

    $387,000 - $440,000

    $2,254/mo

    Zestimate® history
    Loading
    Loading...

    Owner options

    List your home for rent

    $2,254/mo

    Rent Zestimate®

    Find your next renter with Zillow Rental Manager. Plus, with online applications, you can quickly screen prospective tenants – for free.

    Learn more

    $2,254/mo

    Rent Zestimate®

    Refinance and save

    $2,379/mo

    Est. payment

    Refinancing to a lower rate could help reduce your monthly payments and save thousands over the life of the loan.

    See today's rates

    $2,379/mo

    Est. payment

    Explore your selling options

    Work with a Zillow partner agent

    Leverage their expertise and Zillow's premium Showcase listings to get your home seen by more buyers.

    Get started

    List with your own agent

    Get your home in front of millions of buyers by listing it on Zillow.

    Learn how to do it

    Sell it yourself

    Take full control of how buyers see your home on Zillow by listing For Sale by Owner (FSBO).

    List your home

    What's special

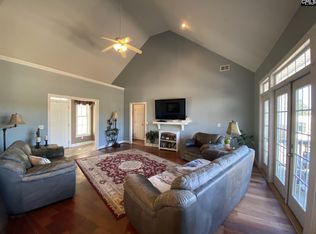
    Don't miss this amazing home and yard! So much to offer, Cookout area with built in bar and grill area, perfect for gatherings! Huge 30 x 40 double carport with storage and 50 amp RV service. Tall enough for an RV. Inside you'll love the openness of the living area, where you can cook and still be with the family! Downstairs on one side features a huge master suite with an amazing bathroom! 3 other bedrooms downstairs located on the other side of the home. This area shares a nice sized full bath. Upstairs in the FROG, you'll be amazed at the size and the fact that it has it's own full bath! The FROG also has its own HVAC system. In the garage you'll appreciate that it has a 2nd washer and dryer hook up for those dirty work clothes! The porch that leads off of the kitchen will be where you'll spend your time this summer! Huge covered area, a separate area for the chef and a super special area for the doggies! There's a built in area on the deck where they can relax and be cool with an entrance and an exit that they can go and come from on their own that enters into their own private area with shade from the sun!! Outback is a chicken lovers delight with a great pen for raising your own! The drive has been covered with lots of gravel and tons of room to park unlimited vehicles! The back yard is cutely decorated with an extra gate out the back!! Stop by for a visit!! Please note this will be zoned for the new Centerville Elementary School that opens in August 2020.

    This property is off market, which means it's not currently listed for sale or rent on Zillow. This may be different from what's available on other websites or public sources.

    Facts & features

    Interior

    Bedrooms & bathrooms
    • Bedrooms: 5
    • Bathrooms: 3
    • Full bathrooms: 3
    • Main level bathrooms: 2
    Heating
    • Other, Electric
    Cooling
    • Central
    Appliances
    • Included: Dishwasher, Garbage disposal
    • Laundry: Laundry Closet, Electric
    Features
    • Bookcases, Ceiling Fan, FROG (With Closet)
    • Flooring: Tile, Carpet, Laminate, Linoleum / Vinyl
    • Basement: Crawl Space
    • Attic: Pull Down Stairs, Storage, Attic Access
    • Has fireplace: Yes
    • Fireplace features: Gas Log-Propane
    Interior area
    • Total interior livable area: 2,243 sqft

    Property

    Parking
    • Total spaces: 2
    • Parking features: Garage - Attached
    Features
    • Patio & porch: Deck, Front Porch, Porch (not screened)
    • Exterior features: Vinyl
    • Fencing: Privacy, Wood
    Lot
    • Size: 1.67 Acres
    • Features: Cul-de-Sac
    Details
    • Additional structures: Shed(s)
    • Parcel number: 00620101025

    Construction

    Type & style
    • Home type: SingleFamily
    • Architectural style: Traditional
    Condition
    • Year built: 2015

    Utilities & green energy

    • Sewer: Septic Tank
    • Water: Public
    • Utilities for property: Electricity Connected

    Community & neighborhood

    Security
    • Security features: Smoke Detector(s)
    Location
    • Region: Leesville

    Other

    Other facts
    • WaterSource: Public
    • Flooring: Carpet, Tile, Laminate, Vinyl
    • Sewer: Septic Tank
    • RoadSurfaceType: Paved
    • Appliances: Dishwasher, Disposal, Free-Standing Range, Smooth Surface
    • FireplaceYN: true
    • Heating: Electric, Multiple Units
    • GarageYN: true
    • AttachedGarageYN: true
    • HeatingYN: true
    • PatioAndPorchFeatures: Deck, Front Porch, Porch (not screened)
    • Utilities: Electricity Connected
    • CoolingYN: true
    • FireplacesTotal: 1
    • CurrentFinancing: Conventional, Cash, Rural Housing Eligible, FHA-VA
    • ArchitecturalStyle: Traditional
    • LotFeatures: Cul-de-Sac
    • HomeWarrantyYN: True
    • Basement: Crawl Space
    • MainLevelBathrooms: 2
    • Fencing: Privacy, Wood
    • Cooling: Central Air, Multi Units
    • ConstructionMaterials: Vinyl, Aluminum
    • SecurityFeatures: Smoke Detector(s)
    • ParkingFeatures: Garage Door Opener, Garage Attached
    • Attic: Pull Down Stairs, Storage, Attic Access
    • RoomKitchenFeatures: Granite Counters, Pantry, Cabinets-Stained, Floors-Laminate, Bar, Backsplash-Granite
    • RoomLivingRoomFeatures: Fireplace, Molding, Floors-Laminate, Ceilings-Cathedral, Ceiling Fan
    • RoomMasterBedroomFeatures: Walk-In Closet(s), French Doors, Tray Ceiling(s), Double Vanity, Bath-Private, Separate Shower, Balcony-Deck, Tub-Garden, Separate Water Closet, Floors-Laminate
    • RoomBedroom3Features: Ceiling Fan(s), Closet-Private
    • RoomBedroom4Features: Ceiling Fan(s), Closet-Private
    • RoomBedroom2Level: Second
    • RoomBedroom2Features: Walk-In Closet(s), Bath-Private, Separate Shower
    • RoomDiningRoomFeatures: Cathedral Ceiling(s), Ceiling Fan(s), High Ceilings, Floors-Laminate, Molding
    • InteriorFeatures: Bookcases, Ceiling Fan, FROG (With Closet)
    • LaundryFeatures: Laundry Closet, Electric
    • OtherStructures: Shed(s)
    • RoomBedroom3Level: Main
    • RoomDiningRoomLevel: Main
    • RoomKitchenLevel: Main
    • RoomLivingRoomLevel: Main
    • RoomBedroom4Level: Main
    • RoomBedroom5Level: Main
    • RoomMasterBedroomLevel: Main
    • RoomBedroom5Features: Ceiling Fan(s), Closet-Private
    • ExteriorFeatures: Gutters - Full
    • FireplaceFeatures: Gas Log-Propane
    • MlsStatus: Active
    • Road surface type: Paved

    Price history

    DateEventPrice
    9/11/2020Sold$280,000-3.4%$125/sqft
    Source: Public Record Report a problem
    6/16/2020Listed for sale$290,000+1426.3%$129/sqft
    Source: Keller Williams Columbia #496540 Report a problem
    7/9/2014Sold$19,000-36.7%$8/sqft
    Source: Public Record Report a problem
    8/25/2006Sold$30,000$13/sqft
    Source: Public Record Report a problem

    Public tax history

    YearProperty taxesTax assessment
    2024$1,728 +4.3%$11,200
    2023$1,657 -3.9%$11,200
    2022$1,724 $11,200
    2021-- $11,200 +34%
    2019-- $8,360
    2018$1,341 +1.8%$8,360
    2017$1,317 +3%$8,360
    2016$1,279 +0.9%$8,360 +633.3%
    2015$1,268 $1,140 -44.9%
    2014$1,268 +39.2%$2,070
    2013$911 $2,070
    2012-- $2,070
    2011-- $2,070
    2010-- $2,070 +15%
    2009-- $1,800
    2008-- $1,800
    2007-- $1,800 -48%
    2006-- $3,460
    2005-- $3,460

    Find assessor info on the county website

    Neighborhood: 29070

    Nearby schools

    GreatSchools rating
    Schools provided by the listing agent
    • Elementary: Gilbert
    • Middle: Gilbert
    • High: Gilbert
    • District: Lexington One

    Source: The MLS. This data may not be complete. We recommend contacting the local school district to confirm school assignments for this home.

    Get a cash offer in 3 minutes
    Find out how much your home could sell for in as little as 3 minutes with a no-obligation cash offer.
    Estimated market value
    $411,500
    Get a cash offer in 3 minutes
    Find out how much your home could sell for in as little as 3 minutes with a no-obligation cash offer.
    Estimated market value
    $411,500