Skip main navigation
Off market
  • $439,600

    105 Mesa Raven Dr, Longs, SC 29568

    5beds
    3,109sqft
    Detached
    Built in 2017
    0.5 Acres Lot
    $439,600 Zestimate®
    $141/sqft
    $2,412 Estimated rent

    Home value

    $439,600

    $409,000 - $475,000

    $2,412/mo

    Zestimate® history
    Loading
    Loading...

    Owner options

    List your home for rent

    $2,412/mo

    Rent Zestimate®

    Find your next renter with Zillow Rental Manager. Plus, with online applications, you can quickly screen prospective tenants – for free.

    Learn more

    $2,412/mo

    Rent Zestimate®

    Refinance and save

    $2,516/mo

    Est. payment

    Refinancing to a lower rate could help reduce your monthly payments and save thousands over the life of the loan.

    See today's rates

    $2,516/mo

    Est. payment

    Explore your selling options

    Work with a Zillow partner agent

    Leverage their expertise and Zillow's premium Showcase listings to get your home seen by more buyers.

    Get started

    List with your own agent

    Get your home in front of millions of buyers by listing it on Zillow.

    Learn how to do it

    Sell it yourself

    Take full control of how buyers see your home on Zillow by listing For Sale by Owner (FSBO).

    List your home

    What's special

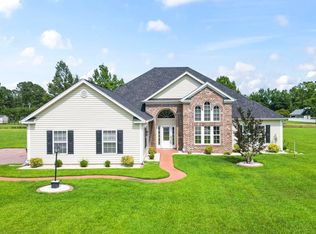
    SELLERS WILL PAY UP TO FIVE THOUSAND DOLLARS IN BUYER'S CLOSING COSTS AT THE TIME OF CLOSING! Space...Space...Space! Did you say you needed space? Well look no further! This almost new house has all the space you need and more, both inside and out! As you enter into the first floor foyer, you have a private office/study/sewing room with French Doors on your left and a bright and sunny formal dining room with tray ceiling on your right. Continue straight toward the back of the house to find the open concept living room and kitchen. Gorgeous white shaker cabinets in the kitchen with rich granite countertops. Graphite appliances means no fingerprints! There is even under cabinet lighting. First floor master bedroom has a tray ceiling, is quite spacious and can easily accommodate a king size bed and all the matching furniture. The en-suite bathroom has separate soaking tub, walk-in shower and double sink vanity. Plenty of room in the master closet too. There is also a half bath on the first floor. Now head upstairs where you will find three more spacious bedrooms, a full bathroom, PLUS a fourth huge bedroom/bonus room. But wait! There's even a loft that's the perfect to hang out and play video games or watch the big game! This home even has a second story laundry room! Back downstairs, you head out the back door to find a huge back yard! The property also backs up to a small pond. There's even a cute vegetable garden waiting for you. If you time this right, you could be moving in just in time to pick your very own sweet corn!

    This property is off market, which means it's not currently listed for sale or rent on Zillow. This may be different from what's available on other websites or public sources.
    Facts & features

    Interior

    Bedrooms & bathrooms
    • Bedrooms: 5
    • Bathrooms: 3
    • Full bathrooms: 2
    • 1/2 bathrooms: 1
    Heating
    • Forced air, Electric
    Cooling
    • Central
    Appliances
    • Included: Dishwasher, Dryer, Garbage disposal, Microwave, Range / Oven, Refrigerator, Washer
    • Laundry: Wshr/Dryer Connection
    Features
    • Split Bedroom Plan, Fireplace
    • Flooring: Carpet, Laminate, Linoleum / Vinyl
    • Windows: Window Treatments
    Interior area
    • Total interior livable area: 3,109 sqft

    Property

    Parking
    • Total spaces: 6
    • Parking features: Garage - Attached
    Features
    • Patio & porch: Front Porch
    • Exterior features: Vinyl
    • Waterfront features: Lake/Pond
    Lot
    • Size: 0.50 Acres
    • Features: Rectangular Lot
    Details
    • Parcel number: 26709040016
    • Zoning description: SF20
    • Special conditions: Standard

    Construction

    Type & style
    • Home type: SingleFamily
    • Architectural style: Traditional
    • Property subtype: Detached
    Materials
    • Frame
    • Roof: Composition
    Condition
    • Resale
    • Year built: 2017
    Details
    • Builder model: The Sunset
    • Builder name: Mossy Creek Homes

    Utilities & green energy

    • Water: Public
    • Utilities for property: Cable Available, Electricity Available, Underground Utilities, Sewer Available

    Community & neighborhood

    Security
    • Security features: Security System
    Community
    • Community features: On Site Laundry Available
    Location
    • Region: Longs

    HOA & financial

    HOA
    • Has HOA: Yes
    • HOA fee: $25 monthly
    • Services included: Trash, Maintenance Structure

    Other

    Other facts
    • WaterSource: Public
    • Flooring: Carpet, Laminate, Vinyl
    • Appliances: Dishwasher, Refrigerator, Disposal, Washer/Dryer, Microwave, Electric Water Heater, Stainless Steel Appliance(s), Range
    • AssociationYN: true
    • FireplaceYN: true
    • HeatingYN: true
    • Utilities: Cable Available, Electricity Available, Underground Utilities, Sewer Available
    • CoolingYN: true
    • FoundationDetails: Slab
    • AssociationFeeIncludes: Trash, Maintenance Structure
    • Furnished: Unfurnished
    • ConstructionMaterials: Vinyl Siding
    • ArchitecturalStyle: Traditional
    • ElectricOnPropertyYN: True
    • LivingAreaSource: Builder
    • HomeWarrantyYN: True
    • PetsAllowed: Yes
    • SpecialListingConditions: Standard
    • Cooling: Central Air
    • WaterfrontFeatures: Lake/Pond
    • SecurityFeatures: Security System
    • Heating: Central
    • InteriorFeatures: Split Bedroom Plan, Fireplace
    • WindowFeatures: Window Treatments
    • ParkingFeatures: Garage Door Opener, Attached 2-Car
    • RoomLivingRoomFeatures: Ceiling Fan(s), Fireplace
    • RoomKitchenFeatures: Kitchen Island, Breakfast Nook, Breakfast Bar, Solid Surface Countertops
    • RoomMasterBedroomFeatures: Walk-In Closet(s), Tray Ceiling(s), 1st Flr Level
    • RoomMasterBathroomFeatures: Double Vanity, Shower, Soaking Tub, Vanity, Tub
    • PropertySubType: Detached
    • RoomDiningRoomFeatures: Formal, Tray Ceiling(s)
    • PatioAndPorchFeatures: Front Porch
    • LotFeatures: Rectangular Lot
    • LotSizeSource: Public Records
    • ZoningDescription: SF20
    • PropertyCondition: Resale
    • MlsStatus: PENDING SALE - CASH TERMS
    • CommunityFeatures: Restrictions, Long Term Rental Allowed, Owner Allowed Golf Cart, Owner Allowed Motorcyle, Tenant Allowed Golf Cart, Tenant Allowed Motorcycle
    • ExteriorFeatures: Insulated Doors/Windows
    • LaundryFeatures: Wshr/Dryer Connection
    • AssociationName: The Beach & Company Comm Mgmnt 843-273-3009
    • BuilderModel: The Sunset
    • BuilderName: Mossy Creek Homes

    Price history

    DateEventPrice
    1/19/2022Sold$275,000+5.8%$88/sqft
    Source: Public Record Report a problem
    9/22/2020Sold$260,000-13.3%$84/sqft
    Source: CCAR #2011846 Report a problem
    8/29/2020Pending sale$299,900$96/sqft
    Source: RE/MAX Southern Shores #2011846 Report a problem
    7/15/2020Price change$299,900-1.6%$96/sqft
    Source: RE/MAX Southern Shores #2011846 Report a problem
    6/23/2020Price change$304,900-3.2%$98/sqft
    Source: RE/MAX Southern Shores #2011846 Report a problem
    6/12/2020Listed for sale$314,900+30.2%$101/sqft
    Source: RE/MAX Southern Shores #2011846 Report a problem
    11/20/2017Sold$241,900+867.6%$78/sqft
    Source: EXIT Realty solds #276071432776384375 Report a problem
    8/23/2016Sold$25,000+4.2%$8/sqft
    Source: CCAR #1519455 Report a problem
    8/25/2014Sold$24,000-4%$8/sqft
    Source: Public Record Report a problem
    3/20/2012Sold$25,000$8/sqft
    Source: Public Record Report a problem

    Public tax history

    YearProperty taxesTax assessment
    2025$1,696 $436,966
    2024$1,696 $436,966 +15%
    2023-- $379,970
    2022-- $379,970
    2021$3,854 +285.2%--
    2020$1,001 --
    2019-- --
    2018$3,092 $14,330 +860.5%
    2017-- $1,492
    2016-- $1,492 -0.1%
    2015-- $1,493 -44.6%
    2014$323 $2,693
    2013-- --
    2012-- --
    2010-- $2,694 -10%
    2009-- $2,994
    2008-- $2,994
    2007-- $2,994

    Find assessor info on the county website

    Neighborhood: 29568

    Nearby schools

    GreatSchools rating
    Schools provided by the listing agent
    • Elementary: Daisy Elementary School
    • Middle: Loris Middle School
    • High: Loris High School

    Source: The MLS. This data may not be complete. We recommend contacting the local school district to confirm school assignments for this home.

    Get pre-qualified for a loan
    At Zillow Home Loans, we can pre-qualify you in as little as 5 minutes with no impact to your credit score.

    An equal housing lender. NMLS #10287.

    Sell for more on Zillow
    Get a Zillow Showcase℠ listing at no additional cost and you could sell for .
    $439,600
    2% more
    +$8,792
    With Zillow Showcase(estimated)
    $448,392