Skip main navigation
Pending
  • $375,000

    109 Mesa Raven Dr., Longs, SC 29568

    3beds
    2,165sqft
    : 
    Loading
    Get pre-qualified
    Single Family Residence
    Built in 2006
    0.49 Acres Lot
    $366,700 Zestimate®
    $173/sqft
    $67/mo HOA

    What's special

    Cozy gas fireplaceScenic viewsFresh interior paintTranquil settingBeautifully maintained lakefront homeKitchen features granite countertopsIrrigation system
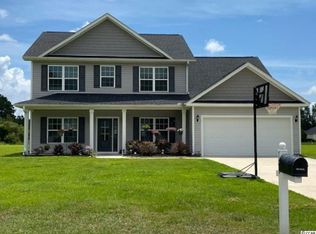
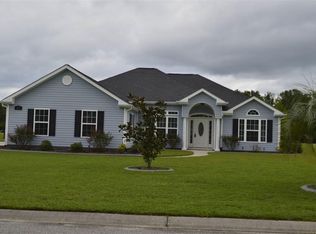
    Experience the best of coastal Carolina living at 109 Mesa Raven Drive, a beautifully maintained lakefront home offering comfort, privacy, and breathtaking water views. This move-in-ready 3-bedroom residence has been thoughtfully updated with a new roof (2026),new gutters installed, fresh interior paint, and new stylish luxury vinyl plank flooring throughout. Major systems have been well maintained for added peace of mind. Both HVAC units have been professionally serviced every six months under a premium maintenance program. Service records are available, and as an added benefit, the seller has purchased a one-year premium service agreement that can be transferred to the new owner, providing continued maintenance coverage after closing The bright, open floor plan welcomes you with vaulted ceilings, abundant natural light, and a cozy gas fireplace that creates the perfect space for relaxing or entertaining. The kitchen features granite countertops, generous cabinet space, and a seamless flow into the living and dining areas. Retreat to the spacious primary suite, while the split-bedroom layout provides privacy and comfort for family and guests. Step outside and enjoy peaceful mornings overlooking the lake, or unwind in the evening while taking in the tranquil setting. Additional highlights include a 2-car garage, irrigation system, and storage shed, providing both convenience and functionality. Located just minutes from shopping, dining, golf, and the beaches of the Grand Strand, this exceptional property offers the perfect combination of modern updates, scenic views, and everyday convenience.
    30 days
    |
    1,835
    |
    100
    |

    Likely to sell faster than

    Zillow last checked:

    Listing updated:

    Listed by:

    Leonor E Miranda 954-488-0243,

    Century 21 The Harrelson Group

    Source: CCAR,MLS#: 2614922MLS LogoOriginating MLS: Coastal Carolinas Association of Realtors

      Facts & features

      Interior

      Bedrooms & bathrooms
      • Bedrooms: 3
      • Bathrooms: 3
      • Full bathrooms: 2
      • 1/2 bathrooms: 1
      Rooms
      • Room types: Carolina Room, Utility Room
      Primary bedroom
      • Features: Tray Ceiling(s), Ceiling Fan(s), Linen Closet, Main Level Primary, Walk-In Closet(s)
      • Level: Main
      Primary bathroom
      • Features: Dual Sinks, Garden Tub/Roman Tub, Separate Shower
      Dining room
      • Features: Separate/Formal Dining Room, Vaulted Ceiling(s)
      Family room
      • Features: Ceiling Fan(s), Fireplace
      Kitchen
      • Features: Breakfast Bar, Dishwasher, Pantry, Solid Surface Counters
      Living room
      • Features: Ceiling Fan(s), Fireplace, Vaulted Ceiling(s)
      Other
      • Features: Bedroom on Main Level, Utility Room
      Heating
      • Central, Electric
      Cooling
      • Central Air
      Appliances
      • Included: Dishwasher, Disposal, Microwave, Refrigerator, Dryer, Washer
      • Laundry: Washer Hookup
      Features
      • Tray Ceiling(s), Ceiling Fan(s), Dual Sinks, Fireplace, Garden Tub/Roman Tub, Linen Closet, Main Level Primary, Split Bedrooms, Separate Shower, Walk-In Closet(s), Window Treatments, Breakfast Bar, Bedroom on Main Level, Solid Surface Counters
      • Flooring: Laminate
      • Doors: Storm Door(s)
      • Windows: Storm Window(s), Window Treatments
      • Has fireplace: Yes
      Interior area
      • Total structure area: 2,189
      • Total interior livable area: 2,165 sqft

      Property

      Parking
      • Total spaces: 6
      • Parking features: Attached, Two Car Garage, Garage, Garage Door Opener
      • Attached garage spaces: 2
      Features
      • Levels: One
      • Stories: 1
      • Patio & porch: Front Porch, Patio
      • Exterior features: Sprinkler/Irrigation, Patio
      • On waterfront: Yes
      • Waterfront features: Pond
      Lot
      • Size: 0.49 Acres
      • Features: Lake Front, Pond on Lot, Rectangular, Rectangular Lot
      Details
      • Additional parcels included: ,
      • Parcel number: 26709040017
      • Zoning: Res
      • Special conditions: None

      Construction

      Type & style
      • Home type: SingleFamily
      • Architectural style: Ranch
      • Property subtype: Single Family Residence
      Materials
      • Brick Veneer, Wood Frame
      • Foundation: Slab
      Condition
      • Resale
      • Year built: 2006

      Utilities & green energy

      • Water: Public
      • Utilities for property: Cable Available, Electricity Available, Sewer Available, Underground Utilities, Water Available

      Community & HOA

      Community
      • Security: Security System, Smoke Detector(s)
      • Subdivision: Mesa Raven Estates
      HOA
      • Has HOA: Yes
      • Services included: Association Management, Common Areas
      • HOA fee: $67 monthly
      Location
      • Region: Longs

      Financial & listing details

      • Price per square foot: $173/sqft
      • Tax assessed value: $370,747
      • Annual tax amount: $2,873
      • Date on market: 6/11/2026
      • Listing terms: Cash,Conventional,FHA
      • Electric utility on property: Yes

        Estimated market value

        $366,700

        $348,000 - $385,000

        $2,239/mo

        Price history

        DateEventPrice
        6/30/2026Pending sale$375,000$173/sqft
        Source: CCAR #2614922 Report a problem
        6/11/2026Listed for sale$375,000-2.8%$173/sqft
        Source: CCAR #2614922 Report a problem
        8/4/2021Listing removed--
        Source: CCAR #2113036 Report a problem
        6/25/2021Price change$385,900-1%$178/sqft
        Source: CCAR #2113036 Report a problem
        6/21/2021Price change$389,900-2.5%$180/sqft
        Source: CCAR #2113036 Report a problem
        6/15/2021Listed for sale$399,900+33.3%$185/sqft
        Source: CCAR #2113036 Report a problem
        12/9/2011Listing removed$299,900$139/sqft
        Source: LTL Sales #625548 Report a problem
        12/8/2011Listed for sale$299,900$139/sqft
        Source: LTL Sales #625548 Report a problem
        2/9/2007Sold$299,900$139/sqft
        Source: Public Record Report a problem

        Public tax history

        YearProperty taxesTax assessment
        2025$2,873 $230,771
        2024$2,873 +6.7%$230,771 +15%
        2023$2,692 $200,670
        2022-- $200,670
        2021$660 +16%--
        2020$569 --
        2019-- --
        2018$543 $7,550 -0.1%
        2017-- $7,559
        2016-- $7,559
        2015-- $7,559
        2014$528 $7,559
        2013-- --
        2012-- --
        2010-- $9,048 -15%
        2009-- $10,644
        2008-- $10,644 +15.1%
        2007-- $9,248
        Find assessor info on the county website

        Monthly payment

        Est. payment

        Payment breakdown

        Explore the cost of this home by adjusting the details. Changes won't be saved.
        All calculations are estimates and provided by Zillow, Inc. for informational purposes only. Actual amounts may vary.
        HOA fees may include property taxes on listings classified as Co-Ops. Contact the listing agent and/or owner for fee details.
        Mortgage interest rates are dependent on a number of factors, including credit score, down payment, and repayment length. Interest rate data provided by Zillow Group Marketplace, Inc. as of 1/1/1970 from various mortgage lenders with which we have lead or other similar arrangements; the Estimated Payment is an average of those rates.
        See how much you could borrow to make a competitive offer.

        Climate risks

        Neighborhood: 29568

        Getting around

        2 / 100
        Car-Dependent
        27 / 100
        Somewhat Bikeable

        Nearby schools

        GreatSchools rating
        Schools provided by the listing agent
        • Elementary: Daisy Elementary School
        • Middle: Loris Middle School
        • High: Loris High School

        Source: CCAR. This data may not be complete. We recommend contacting the local school district to confirm school assignments for this home.

        A local agent can set up tours, give advice and negotiate with sellers.

        A local lender can help you make sure your offer is ready when you are.

        Browse local experts

        Similar homes