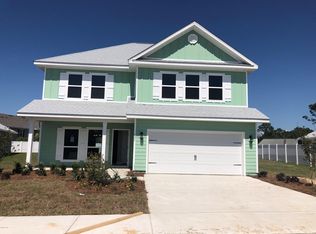
The Isabella is a single story 1,948 sq. ft. plan featuring4 bedrooms 2 baths, covered front and back porch and a two-car garage. As youenter, the foyer leads to the utility room off the garage. The open kitchenfeatures an island and a separate dining area; just off the kitchen, there is anoffice or study room. The kitchen opens up to the great room with access to theback porch. The main first bedroom is on the backside of the house; the connectedbathroom features a large walk-in closet, separate linen closet, dual sinks, anda large tub. The third and fourth bedrooms are separated by a hall closet and thesecond full bathroom featuring a linen closet and shower/tub.
This property is not currently displayed as for sale or rent on Zillow. This may be different from what's on other websites or public sources.