Skip main navigation
Closed
  • $4,600,000

    105 Moors End Loop, Mooresville, NC 28117

    4beds
    7,190sqft
    Single Family Residence
    Built in 1999
    0.82 Acres Lot
    $4,572,900 Zestimate®
    $640/sqft
    $7,918 Estimated rent

    Home value

    $4,572,900

    $4.25M - $4.89M

    $7,918/mo

    Zestimate® history
    Loading
    Loading...

    Owner options

    List your home for rent

    $7,918/mo

    Rent Zestimate®

    Find your next renter with Zillow Rental Manager. Plus, with online applications, you can quickly screen prospective tenants – for free.

    Learn more

    $7,918/mo

    Rent Zestimate®

    Refinance and save

    $27,948/mo

    Est. payment

    Refinancing to a lower rate could help reduce your monthly payments and save thousands over the life of the loan.

    See today's rates

    $27,948/mo

    Est. payment

    Explore your selling options

    Work with a Zillow partner agent

    Leverage their expertise and Zillow's premium Showcase listings to get your home seen by more buyers.

    Get started

    List with your own agent

    Get your home in front of millions of buyers by listing it on Zillow.

    Learn how to do it

    Sell it yourself

    Take full control of how buyers see your home on Zillow by listing For Sale by Owner (FSBO).

    List your home

    What's special

    Waterfront masterpieceKayak launchBrick conditioned wine cellarPrivate dock and pierCovered terracesPrivate beachProjection media room
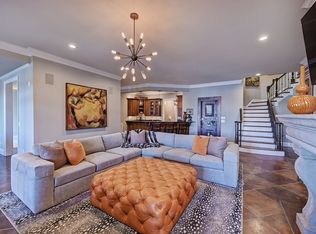
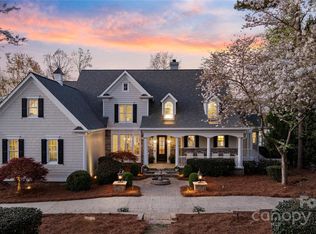
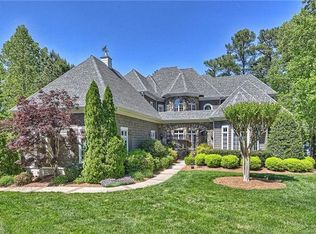
    Introducing 105 Moors End Loop, a waterfront masterpiece located in the sought after Village neighborhood of The Point. This exceptional property has been renovated and thoughtfully designed to offer a sophisticated blend of timeless architecture and modern luxury. Spanning three finished levels, the home features a private dock and pier and an extraordinary outdoor retreat complete with a screened porch with a fireplace, covered terraces, a private beach, kayak launch, and an outdoor kitchen with a brick pizza oven. The interior is bathed in natural light, highlighted by a designer chef’s kitchen ideal for both everyday living and elevated entertaining. The main level lake-view primary suite provides a tranquil sanctuary. The upper level provides generously sized secondary bedrooms and luxuriously renovated bathrooms offering comfort and elegance throughout, including two additional spaces that could be utilized as bedrooms. The lower level is designed for entertainment, featuring a projection media room, a brick conditioned wine cellar, and a newly added gym creating the perfect setting for hosting guests or relaxing in style. Positioned on an ideal street with expansive open water views, this remarkable property delivers privacy, beauty, and seamless indoor-outdoor living. A truly exceptional opportunity to experience refined waterfront living at its finest.

    Zillow last checked:

    Listing updated:

    Listed by:

    Micaela Brewer micaela.brewer@trumpintlrealty.com,

    Trump International Realty Charlotte,

    Jessica Babington,

    Trump International Realty Charlotte

    Bought with:

    Lori Jackson

    Ivester Jackson Christie's

    Source: Canopy MLS as distributed by MLS GRID,MLS#: 4334802MLS Logo

    Facts & features

    Interior

    Bedrooms & bathrooms
    • Bedrooms: 4
    • Bathrooms: 7
    • Full bathrooms: 6
    • 1/2 bathrooms: 1
    • Main level bedrooms: 1
    Primary bedroom
    • Level: Main
    Bedroom s
    • Level: Upper
    Bedroom s
    • Level: Upper
    Bedroom s
    • Level: Upper
    Bathroom full
    • Level: Main
    Bathroom half
    • Level: Main
    Bathroom full
    • Level: Basement
    Bathroom full
    • Level: Upper
    Bathroom full
    • Level: Upper
    Bathroom full
    • Level: Upper
    Bathroom full
    • Level: Upper
    Other
    • Level: Basement
    Bonus room
    • Level: Upper
    Dining area
    • Level: Main
    Dining room
    • Level: Main
    Exercise room
    • Level: Basement
    Flex space
    • Level: Upper
    Kitchen
    • Level: Main
    Laundry
    • Level: Main
    Laundry
    • Level: Upper
    Living room
    • Level: Main
    Media room
    • Level: Basement
    Other
    • Level: Main
    Office
    • Level: Main
    Office
    • Level: Upper
    Other
    • Level: Basement
    Heating
    • Natural Gas
    Cooling
    • Ceiling Fan(s), Central Air, Zoned
    Appliances
    • Included: Bar Fridge, Dishwasher, Disposal, Double Oven, Dryer, Exhaust Fan, Exhaust Hood, Filtration System, Freezer, Gas Oven, Gas Range, Gas Water Heater, Microwave, Oven, Refrigerator, Self Cleaning Oven, Washer/Dryer, Wine Refrigerator
    • Laundry: Mud Room, Main Level, Upper Level
    Features
    • Breakfast Bar, Built-in Features, Drop Zone, Kitchen Island, Open Floorplan, Pantry, Storage, Walk-In Closet(s), Walk-In Pantry, Wet Bar
    • Flooring: Carpet, Tile, Wood
    • Doors: French Doors, Screen Door(s)
    • Windows: Insulated Windows, Window Treatments
    • Basement: Finished,Storage Space,Walk-Out Access
    • Attic: Walk-In
    • Fireplace features: Fire Pit, Gas, Living Room, Outside, Porch
    Interior area
    • Total structure area: 7,190
    • Total interior livable area: 7,190 sqft
    • Finished area above ground: 7,190
    • Finished area below ground: 0

    Property

    Parking
    • Total spaces: 3
    • Parking features: Driveway, Garage Door Opener, Garage Faces Side, Garage on Main Level
    • Garage spaces: 3
    • Has uncovered spaces: Yes
    Features
    • Levels: Two
    • Stories: 2
    • Patio & porch: Balcony, Covered, Deck, Front Porch, Patio, Rear Porch, Screened, Terrace
    • Exterior features: Gas Grill, In-Ground Irrigation, Storage
    • Pool features: Community, In Ground, Salt Water
    • Has spa: Yes
    • Fencing: Back Yard,Fenced
    • Has view: Yes
    • View description: Water, Year Round
    • Has water view: Yes
    • Water view: Water
    • Waterfront features: Beach - Private, Dock, Pier, Waterfront
    • Body of water: Lake Norman
    Lot
    • Size: 0.82 Acres
    • Features: Cul-De-Sac, Views
    Details
    • Parcel number: 4635144790.000
    • Zoning: R20
    • Special conditions: Standard
    • Other equipment: Network Ready, Surround Sound

    Construction

    Type & style
    • Home type: SingleFamily
    • Architectural style: Farmhouse
    • Property subtype: Single Family Residence
    Materials
    • Brick Full
    Condition
    • New construction: No
    • Year built: 1999

    Utilities & green energy

    • Sewer: Septic Installed
    • Water: Community Well
    • Utilities for property: Cable Connected, Electricity Connected, Underground Power Lines, Underground Utilities, Wired Internet Available

    Community & HOA

    Community
    • Features: Clubhouse, Fitness Center, Golf, Lake Access, Playground, Putting Green, Recreation Area, Sauna, Sidewalks, Sport Court, Street Lights, Tennis Court(s), Walking Trails
    • Security: Carbon Monoxide Detector(s), Security System, Smoke Detector(s)
    • Subdivision: The Point
    HOA
    • Has HOA: Yes
    • HOA fee: $1,037 semi-annually
    • HOA name: Hawthorne Management
    • HOA phone: 704-377-0114
    Location
    • Region: Mooresville

    Financial & listing details

    • Price per square foot: $640/sqft
    • Tax assessed value: $3,095,430
    • Annual tax amount: $18,323
    • Date on market: 1/15/2026
    • Cumulative days on market: 22 days
    • Listing terms: Cash,Conventional
    • Electric utility on property: Yes
    • Road surface type: Concrete, Paved

    Price history

    DateEventPrice
    3/17/2026Sold$4,600,000-7.5%$640/sqft
    Source: Canopy MLS as distributed by MLS GRID #4334802 Report a problem
    1/15/2026Listed for sale$4,975,000+87.7%$692/sqft
    Source: Canopy MLS as distributed by MLS GRID #4334802 Report a problem
    10/15/2020Sold$2,650,000+12.3%$369/sqft
    Source: Canopy MLS as distributed by MLS GRID #3655836 Report a problem
    6/7/2019Sold$2,359,000-4.8%$328/sqft
    Source: Canopy MLS as distributed by MLS GRID #3471165 Report a problem
    5/15/2019Pending sale$2,479,000$345/sqft
    Source: Ivester Jackson Properties #3471165 Report a problem
    4/4/2019Price change$2,479,000+1.2%$345/sqft
    Source: Ivester Jackson Properties #3471165 Report a problem
    3/22/2019Listed for sale$2,450,000$341/sqft
    Source: Ivester Jackson Properties #3471165 Report a problem
    3/1/2019Pending sale$2,450,000$341/sqft
    Source: Ivester Jackson Properties #3471165 Report a problem
    2/5/2019Listed for sale$2,450,000+75%$341/sqft
    Source: Ivester Jackson Properties #3471165 Report a problem
    2/28/2018Sold$1,400,000+15.3%$195/sqft
    Source: Canopy MLS as distributed by MLS GRID #3302678 Report a problem
    11/9/2004Sold$1,214,500+338.4%$169/sqft
    Source: Public Record Report a problem
    6/11/1999Sold$277,000$39/sqft
    Source: Public Record Report a problem

    Public tax history

    YearProperty taxesTax assessment
    2025$18,323 $3,095,430
    2024$18,323 $3,095,430
    2023$18,323 +41.6%$3,095,430 +50.9%
    2022$12,936 +0%$2,051,930
    2021$12,932 $2,051,930
    2020$12,932 +43.7%$2,051,930 +41.7%
    2019$9,001 +48%$1,448,520 +43.5%
    2018$6,082 $1,009,280
    2017$6,082 $1,009,280
    2016$6,082 $1,009,280
    2015$6,082 $1,009,280
    Find assessor info on the county website

    Neighborhood: 28117

    Nearby schools

    GreatSchools rating
    Schools provided by the listing agent
    • Elementary: Woodland Heights
    • Middle: Woodland Heights
    • High: Lake Norman

    Source: Canopy MLS as distributed by MLS GRID. This data may not be complete. We recommend contacting the local school district to confirm school assignments for this home.

    Get a cash offer in 3 minutes
    Find out how much your home could sell for in as little as 3 minutes with a no-obligation cash offer.
    Estimated market value
    $4,572,900
    Get a cash offer in 3 minutes
    Find out how much your home could sell for in as little as 3 minutes with a no-obligation cash offer.
    Estimated market value
    $4,572,900