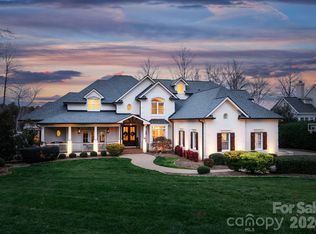
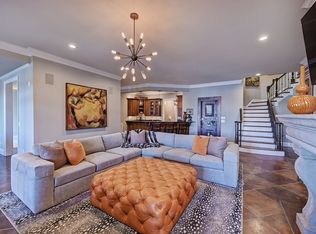
“In my mind I’m gone to Carolina”….here’s your opportunity to own in one of the most sought after locations in Lake Norman! Enjoy waking up to spectacular panoramic lake views in the most exquisite home thoughtfully designed to embrace the water, natural light & outdoors from every room. This home rests on a private .85 acre lot with over 190' of pristine Lake Norman shoreline. Inside, the home exudes coastal comfort & luxury with designer finishes, an elevator, custom mill work, expansive windows & endless lake views. Enjoy your private balcony off your main level primary suite plus 3 bedrooms with en-suites in the upper level plus an office & bonus room w/ bunk beds. The lake level is an entertainers dream with a bar, living room, new bedroom & incredible indoor/outdoor living. Enjoy the lake life on the sandy shore, pool/spa & the gorgeous private dock. Just a short distance to everything The Point & Trump National Golf Club has to offer makes this property truly something special!
Closed
Zillow last checked:
Listing updated:
Bought with:
Stan Perry
Helen Adams Realty
Source: Canopy MLS as distributed by MLS GRID,MLS#: 4239930
Price history
| Date | Event | Price |
|---|---|---|
| 5/16/2025 | Sold | $5,250,000-0.9%$647/sqft |
Source:  Canopy MLS as distributed by MLS GRID #4239930 Report a problem Canopy MLS as distributed by MLS GRID #4239930 Report a problem | ||
| 4/1/2025 | Listed for sale | $5,300,000+8.7%$653/sqft |
Source: Canopy MLS as distributed by MLS GRID #4239930 Report a problem | ||
| 9/17/2024 | Listing removed | $4,875,000$601/sqft |
Source: Canopy MLS as distributed by MLS GRID #4180373 Report a problem | ||
| 9/7/2024 | Listed for sale | $4,875,000+14.7%$601/sqft |
Source: Canopy MLS as distributed by MLS GRID #4180373 Report a problem | ||
| 8/14/2023 | Sold | $4,250,000-5.3%$524/sqft |
Source: Canopy MLS as distributed by MLS GRID #4015176 Report a problem | ||
| 5/3/2023 | Price change | $4,490,000-5.5%$553/sqft |
Source: Canopy MLS as distributed by MLS GRID #CAR4015176 Report a problem | ||
| 4/14/2023 | Listed for sale | $4,750,000+33.8%$585/sqft |
Source: Canopy MLS as distributed by MLS GRID #CAR4015176 Report a problem | ||
| 6/6/2022 | Sold | $3,550,000-4.1%$438/sqft |
Source: Canopy MLS as distributed by MLS GRID #3828808 Report a problem | ||
| 5/18/2022 | Pending sale | $3,700,000$456/sqft |
Source: Canopy MLS as distributed by MLS GRID #3828808 Report a problem | ||
| 4/19/2022 | Contingent | $3,700,000$456/sqft |
Source: Canopy MLS as distributed by MLS GRID #3828808 Report a problem | ||
| 4/15/2022 | Price change | $3,700,000-3.9%$456/sqft |
Source: Canopy MLS as distributed by MLS GRID #3828808 Report a problem | ||
| 3/14/2022 | Price change | $3,850,000-3.6%$474/sqft |
Source: Canopy MLS as distributed by MLS GRID #3828808 Report a problem | ||
| 2/28/2022 | Price change | $3,995,000-4.8%$492/sqft |
Source: Canopy MLS as distributed by MLS GRID #3828808 Report a problem | ||
| 2/18/2022 | Listed for sale | $4,195,000$517/sqft |
Source: Canopy MLS as distributed by MLS GRID #3828808 Report a problem | ||
| 11/9/2021 | Listing removed | $4,195,000$517/sqft |
Source: Canopy MLS as distributed by MLS GRID #3784315 Report a problem | ||
| 11/9/2021 | Price change | $4,195,000-4.6%$517/sqft |
Source: Canopy MLS as distributed by MLS GRID #3784315 Report a problem | ||
| 10/8/2021 | Price change | $4,395,000-5.5%$542/sqft |
Source: Canopy MLS as distributed by MLS GRID #3784315 Report a problem | ||
| 9/16/2021 | Listed for sale | $4,650,000+95.8%$573/sqft |
Source: Canopy MLS as distributed by MLS GRID #3784315 Report a problem | ||
| 2/1/2016 | Sold | $2,375,000+66.7%$293/sqft |
Source: Public Record Report a problem | ||
| 10/29/2001 | Sold | $1,425,000+43.2%$176/sqft |
Source: Public Record Report a problem | ||
| 2/14/2000 | Sold | $995,000+240.8%$123/sqft |
Source: Public Record Report a problem | ||
| 2/16/1999 | Sold | $292,000$36/sqft |
Source: Public Record Report a problem | ||
Get a cash offer in 3 minutes
Find out how much your home could sell for in as little as 3 minutes with a no-obligation cash offer.
Estimated market value
$5,175,100
