Skip main navigation
Closed
  • $2,921,202

    105 Morris Ln, Lake Forest, IL 60045

    5beds
    3,778sqft
    Single Family Residence
    Built in 2024
    6,534 Square Feet Lot
    $3,040,700 Zestimate®
    $773/sqft
    $7,137 Estimated rent

    Home value

    $3,040,700

    $2.74M - $3.38M

    $7,137/mo

    Zestimate® history
    Loading
    Loading...

    Owner options

    List your home for rent

    $7,137/mo

    Rent Zestimate®

    Find your next renter with Zillow Rental Manager. Plus, with online applications, you can quickly screen prospective tenants – for free.

    Learn more

    $7,137/mo

    Rent Zestimate®

    Refinance and save

    $23,040/mo

    Est. payment

    Refinancing to a lower rate could help reduce your monthly payments and save thousands over the life of the loan.

    See today's rates

    $23,040/mo

    Est. payment

    Explore your selling options

    Work with a Zillow partner agent

    Leverage their expertise and Zillow's premium Showcase listings to get your home seen by more buyers.

    Get started

    List with your own agent

    Get your home in front of millions of buyers by listing it on Zillow.

    Learn how to do it

    Sell it yourself

    Take full control of how buyers see your home on Zillow by listing For Sale by Owner (FSBO).

    List your home

    What's special

    Fully finished basementLarge islandCraft roomFirst floor primary suiteStucco constructionCustom white kitchenOpen floor plan
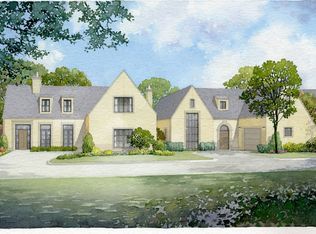
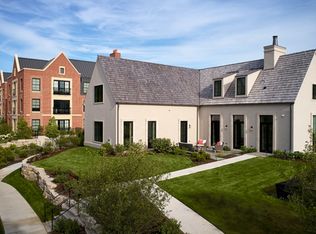
    Nestled within the desirable Kelmscott Park area, this new construction home estimated completion of April, 2025, epitomizes modern luxury living. Situated within walking distance to the town center, train station, and beach, convenience meets sophistication in this premier real estate offering. Constructed by Landmark Luxury Group, this home exudes quality craftsmanship and materials and a wonderful open floor plan. The custom white kitchen, with large island, Wolf range and Subzero is perfect for casual dining and entertaining. A family room with a vaulted ceiling and fireplace provides a cozy gathering spot. A separate sitting area and study allow for a wonderful flexible use of space. The luxurious first floor primary suite awaits, complete with a gorgeous spa bath and a generously sized walk-in closet. Practicality meets convenience with a mudroom boasting ample storage and a separate laundry room with pantry/storage space. Upstairs, two bedrooms share a bath, while a third bedroom enjoys the luxury of an ensuite bath. Hardwood floors grace the first two floors, adding warmth and elegance to the living spaces. The lower level boasts a fully finished basement designed for entertainment and relaxation, featuring a game room, media room, craft room, bedroom, and full bath. Exterior yard maintenance and snow removal are handled by the homeowner's association allowing residents to relax and enjoy their surroundings worry-free and cedar shake roofing and stucco construction lend timeless elegance and durability to the exterior. In summary, this proposed new construction offers a rare opportunity to experience luxurious living in a highly sought-after location, where convenience, comfort, and sophistication intertwine seamlessly. Note: photo displayed is of a similar completed Morris model.

    Zillow last checked:

    Listing updated:

    Listing courtesy of:

    Andra O'Neill 847-295-0700,

    @properties Christie's International Real Estate

    Bought with:

    Non Member

    NON MEMBER

    Source: MRED as distributed by MLS GRID,MLS#: 11994362MLS Logo

    Facts & features

    Interior

    Bedrooms & bathrooms
    • Bedrooms: 5
    • Bathrooms: 5
    • Full bathrooms: 4
    • 1/2 bathrooms: 1
    Primary bedroom
    • Features: Flooring (Hardwood), Bathroom (Full, Double Sink, Tub & Separate Shwr)
    • Level: Main
    • Area: 240 Square Feet
    • Dimensions: 16X15
    Bedroom 2
    • Features: Flooring (Hardwood)
    • Level: Second
    • Area: 272 Square Feet
    • Dimensions: 16X17
    Bedroom 3
    • Features: Flooring (Hardwood)
    • Level: Second
    • Area: 294 Square Feet
    • Dimensions: 14X21
    Bedroom 4
    • Features: Flooring (Hardwood)
    • Level: Second
    • Area: 320 Square Feet
    • Dimensions: 20X16
    Bedroom 5
    • Level: Basement
    • Area: 240 Square Feet
    • Dimensions: 15X16
    Bonus room
    • Level: Basement
    • Area: 240 Square Feet
    • Dimensions: 15X16
    Family room
    • Features: Flooring (Hardwood)
    • Level: Main
    • Area: 352 Square Feet
    • Dimensions: 16X22
    Game room
    • Level: Basement
    • Area: 621 Square Feet
    • Dimensions: 23X27
    Kitchen
    • Features: Kitchen (Eating Area-Table Space, Island), Flooring (Hardwood)
    • Level: Main
    • Area: 288 Square Feet
    • Dimensions: 16X18
    Loft
    • Level: Second
    • Area: 132 Square Feet
    • Dimensions: 12X11
    Media room
    • Level: Basement
    • Area: 300 Square Feet
    • Dimensions: 15X20
    Mud room
    • Features: Flooring (Ceramic Tile)
    • Level: Main
    • Area: 98 Square Feet
    • Dimensions: 7X14
    Sitting room
    • Level: Basement
    • Area: 208 Square Feet
    • Dimensions: 16X13
    Study
    • Features: Flooring (Hardwood)
    • Level: Main
    • Area: 144 Square Feet
    • Dimensions: 12X12
    Heating
    • Natural Gas, Forced Air
    Cooling
    • Central Air
    Appliances
    • Included: Range, Microwave, Dishwasher, High End Refrigerator, Washer, Dryer, Disposal, Range Hood
    • Laundry: Main Level
    Features
    • Cathedral Ceiling(s), 1st Floor Bedroom, 1st Floor Full Bath, Built-in Features, Walk-In Closet(s), Open Floorplan, Special Millwork
    • Basement: Finished,Full
    • Attic: Unfinished
    • Number of fireplaces: 1
    • Fireplace features: Family Room
    Interior area
    • Total structure area: 2,270
    • Total interior livable area: 3,778 sqft

    Property

    Parking
    • Total spaces: 2
    • Parking features: Asphalt, Garage Door Opener, On Site, Garage Owned, Attached, Garage
    • Attached garage spaces: 2
    • Has uncovered spaces: Yes
    Accessibility
    • Accessibility features: No Disability Access
    Features
    • Stories: 2
    • Patio & porch: Patio
    Lot
    • Size: 6,534 sqft
    • Dimensions: 53 X 106 X 65 X 100
    • Features: Corner Lot, Landscaped
    Details
    • Parcel number: 12283010370000
    • Special conditions: List Broker Must Accompany
    • Other equipment: Sump Pump

    Construction

    Type & style
    • Home type: SingleFamily
    • Architectural style: Contemporary
    • Property subtype: Single Family Residence
    Materials
    • Stucco, Stone
    • Foundation: Concrete Perimeter
    • Roof: Shake
    Condition
    • New Construction
    • New construction: Yes
    • Year built: 2024

    Utilities & green energy

    • Sewer: Public Sewer, Storm Sewer
    • Water: Lake Michigan, Public

    Community & neighborhood

    Security
    • Security features: Carbon Monoxide Detector(s)
    Community
    • Community features: Curbs, Sidewalks, Street Lights, Street Paved
    Location
    • Region: Lake Forest
    • Subdivision: Kelmscott Park

    HOA & financial

    HOA
    • Has HOA: Yes
    • HOA fee: $660 monthly
    • Services included: Insurance, Lawn Care, Snow Removal

    Other

    Other facts
    • Listing terms: Cash
    • Ownership: Fee Simple w/ HO Assn.

    Price history

    DateEventPrice
    8/25/2025Sold$2,921,202+39.2%$773/sqft
    Source: MRED as distributed by MLS GRID #11994362 Report a problem
    8/26/2024Contingent$2,099,000$556/sqft
    Source: MRED as distributed by MLS GRID #11994362 Report a problem
    3/5/2024Listed for sale$2,099,000+459.7%$556/sqft
    Source: MRED as distributed by MLS GRID #11994362 Report a problem
    11/9/2023Sold$375,000-31.8%$99/sqft
    Source: MRED as distributed by MLS GRID #11668787 Report a problem
    10/12/2023Contingent$550,000$146/sqft
    Source: MRED as distributed by MLS GRID #11668787 Report a problem
    11/7/2022Listed for sale$550,000-66.8%$146/sqft
    Source: MRED as distributed by MLS GRID #11668787 Report a problem
    10/22/2021Listing removed--
    Source: MRED as distributed by MLS GRID #10791180 Report a problem
    7/22/2020Listed for sale$1,657,000$439/sqft
    Source: @properties #10791180 Report a problem
    12/31/2019Listing removed$1,657,000$439/sqft
    Source: Focus Report a problem
    5/31/2019Listed for sale$1,657,000$439/sqft
    Source: Focus Report a problem

    Public tax history

    YearProperty taxesTax assessment
    2024$2,448 +3.1%$239,204 +484.3%
    2023$2,375 +8.3%$40,941 +8.5%
    2022$2,192 +2.9%$37,741 +3.9%
    2021$2,132 +2.3%$36,308 +0.3%
    2020$2,084 +5.3%$36,194 +1.9%
    2019$1,980 +8%$35,530 -0.7%
    2018$1,834 $35,769 +1.7%
    2017$1,834 $35,171

    Find assessor info on the county website

    Neighborhood: 60045

    Nearby schools

    GreatSchools rating
    Schools provided by the listing agent
    • Elementary: Sheridan Elementary School
    • Middle: Deer Path Middle School
    • High: Lake Forest High School
    • District: 67

    Source: MRED as distributed by MLS GRID. This data may not be complete. We recommend contacting the local school district to confirm school assignments for this home.

    Get a cash offer in 3 minutes
    Find out how much your home could sell for in as little as 3 minutes with a no-obligation cash offer.
    Estimated market value
    $3,040,700
    Get a cash offer in 3 minutes
    Find out how much your home could sell for in as little as 3 minutes with a no-obligation cash offer.
    Estimated market value
    $3,040,700