Skip main navigation
Closed
  • $1,935,000

    85 Morris Ln, Lake Forest, IL 60045

    3beds
    3,068sqft
    Single Family Residence
    Built in 2016
    6,969.6 Square Feet Lot
    $2,262,200 Zestimate®
    $631/sqft
    $7,008 Estimated rent

    Home value

    $2,262,200

    $2.13M - $2.42M

    $7,008/mo

    Zestimate® history
    Loading
    Loading...

    Owner options

    List your home for rent

    $7,008/mo

    Rent Zestimate®

    Find your next renter with Zillow Rental Manager. Plus, with online applications, you can quickly screen prospective tenants – for free.

    Learn more

    $7,008/mo

    Rent Zestimate®

    Refinance and save

    $13,031/mo

    Est. payment

    Refinancing to a lower rate could help reduce your monthly payments and save thousands over the life of the loan.

    See today's rates

    $13,031/mo

    Est. payment

    Explore your selling options

    Work with a Zillow partner agent

    Leverage their expertise and Zillow's premium Showcase listings to get your home seen by more buyers.

    Get started

    List with your own agent

    Get your home in front of millions of buyers by listing it on Zillow.

    Learn how to do it

    Sell it yourself

    Take full control of how buyers see your home on Zillow by listing For Sale by Owner (FSBO).

    List your home

    What's special

    Downtown lake forestModern luxuryGallery - style foyerOversized islandFrench door refrigeratorPrimary bedroom suitePeaceful gardens
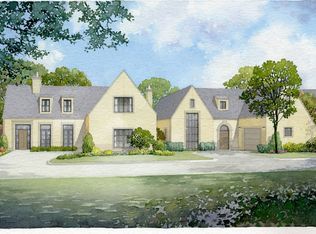
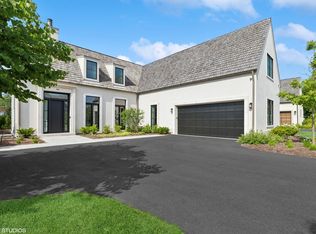
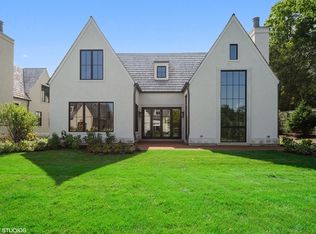
    Custom-built and completed in 2016 to the highest of standards, puts this Kelmscott Park Mayfair model in a class of its own. An extraordinary example of sophistication and meticulous design, situated on a premium end lot, providing the utmost in upscale living and entertaining. Fully integrated smart technology boasts a Sonos music system and a home automation system controlling the thermostats, window shades, exterior security cameras, and alarm. while also equipped for efficiency and whole home ventilation with two air conditioner units, two furnaces with blue light anti-viral systems, and an Aprilaire, year-round energy recovery system. Volume ceilings dramatic floor-to-ceiling windows, polished nickel fixtures, and solid white oak hardwood flooring, combine with extensive millwork showcased in the form of eight-foot solid core doors, unique multi-piece casings, and base molding, furniture-grade cabinetry, built-ins, and French doors in the primary bedroom suite and a side service door in the mudroom making a statement of modern luxury and convenience, along with the attached two-car garage, finished with epoxy-coated flooring and an electric car charger. Upon entry, the dramatic, gallery-style foyer introduces sightlines extending the length of the home, through to the picturesque backyard. The center hall floor plan introduces a first-floor office, powder room and laundry room, kitchen, combination living/dining room, and opulent, main-floor primary bedroom suite with an expansive walk-in closet and private access to the expanded, backyard bluestone patio. The elegant bathroom features a heated, herringbone pattern stone floor, Toto Neorest, washlet integrated smart toilet, a separate walk-in shower, an oversized, stand-alone soaking tub, and dual vanities. Thomas McNeil cabinetry is adorned with leathered Taj Mahal Quartzite on the countertops and oversized island in the gourmet kitchen, featuring professional-grade appliances from Subzero, Wolf, and Asko. Fully equipped for a chef of any level with a wall oven, steam oven, microwave drawer, six burner range-top with griddle, French door refrigerator/freezer, under-counter wine refrigerator, and dishwasher, and a Shaws apron-front sink. Upstairs two gracious bedrooms are accessed by an open, airy loft space and connected through a Jack-and-Jill full bathroom with dual vanities and private commode. The finished basement provides a large recreational space, an additional bedroom, an exercise room, a full bathroom, and abundant storage space. The professionally landscaped outdoor space delivers a tranquil environment, with peaceful gardens and privacy screening provided by maturing trees and shrubs. A remarkable opportunity to enjoy this maintenance-free community, within walking distance of all that downtown Lake Forest has to offer.

    Zillow last checked:

    Listing updated:

    Listing courtesy of:

    Dominick Clarizio 847-295-0700,

    @properties Christie's International Real Estate,

    Judie Fiandaca 847-833-0517,

    @properties Christie's International Real Estate

    Bought with:

    Patrick Milhaupt

    Jameson Sotheby's International Realty

    Source: MRED as distributed by MLS GRID,MLS#: 12044721MLS Logo

    Facts & features

    Interior

    Bedrooms & bathrooms
    • Bedrooms: 3
    • Bathrooms: 4
    • Full bathrooms: 3
    • 1/2 bathrooms: 1
    Primary bedroom
    • Features: Flooring (Hardwood), Bathroom (Full, Double Sink, Tub & Separate Shwr)
    • Level: Main
    • Area: 240 Square Feet
    • Dimensions: 16X15
    Bedroom 2
    • Features: Flooring (Carpet)
    • Level: Second
    • Area: 208 Square Feet
    • Dimensions: 13X16
    Bedroom 3
    • Features: Flooring (Carpet)
    • Level: Second
    • Area: 240 Square Feet
    • Dimensions: 15X16
    Dining room
    • Features: Flooring (Hardwood)
    • Level: Main
    • Area: 144 Square Feet
    • Dimensions: 16X9
    Kitchen
    • Features: Kitchen (Eating Area-Breakfast Bar, Island, Custom Cabinetry, Updated Kitchen), Flooring (Hardwood)
    • Level: Main
    • Area: 240 Square Feet
    • Dimensions: 16X15
    Laundry
    • Features: Flooring (Slate)
    • Level: Main
    • Area: 120 Square Feet
    • Dimensions: 15X8
    Living room
    • Features: Flooring (Hardwood)
    • Level: Main
    • Area: 256 Square Feet
    • Dimensions: 16X16
    Loft
    • Features: Flooring (Hardwood)
    • Level: Second
    • Area: 341 Square Feet
    • Dimensions: 11X31
    Office
    • Features: Flooring (Hardwood)
    • Level: Main
    • Area: 192 Square Feet
    • Dimensions: 16X12
    Heating
    • Natural Gas, Forced Air
    Cooling
    • Central Air
    Appliances
    • Included: Microwave, Dishwasher, High End Refrigerator, Washer, Dryer, Disposal, Wine Refrigerator, Cooktop, Range Hood, Oven
    • Laundry: Main Level
    Features
    • Cathedral Ceiling(s), 1st Floor Bedroom, 1st Floor Full Bath, Walk-In Closet(s)
    • Flooring: Hardwood
    • Basement: Finished,Full
    • Number of fireplaces: 1
    • Fireplace features: Living Room
    Interior area
    • Total structure area: 0
    • Total interior livable area: 3,068 sqft

    Property

    Parking
    • Total spaces: 2
    • Parking features: Garage Door Opener, On Site, Garage Owned, Attached, Garage
    • Attached garage spaces: 2
    • Has uncovered spaces: Yes
    Accessibility
    • Accessibility features: No Disability Access
    Features
    • Stories: 2
    Lot
    • Size: 6,969 sqft
    • Dimensions: 65X109
    Details
    • Parcel number: 12283010350000
    • Special conditions: None

    Construction

    Type & style
    • Home type: SingleFamily
    • Property subtype: Single Family Residence
    Materials
    • Stucco, Stone
    • Foundation: Concrete Perimeter
    • Roof: Shake
    Condition
    • New construction: No
    • Year built: 2016
    Details
    • Builder model: MAYFAIR

    Utilities & green energy

    • Sewer: Public Sewer
    • Water: Lake Michigan, Public

    Community & neighborhood

    Community
    • Community features: Curbs, Sidewalks, Street Lights, Street Paved
    Location
    • Region: Lake Forest
    • Subdivision: Kelmscott Park

    HOA & financial

    HOA
    • Has HOA: Yes
    • HOA fee: $658 monthly
    • Services included: Lawn Care, Snow Removal

    Other

    Other facts
    • Listing terms: Conventional
    • Ownership: Fee Simple w/ HO Assn.

    Price history

    DateEventPrice
    6/28/2024Sold$1,935,000+2.1%$631/sqft
    Source: MRED as distributed by MLS GRID #12044721 Report a problem
    5/29/2024Pending sale$1,895,000$618/sqft
    Source: MRED as distributed by MLS GRID #12044721 Report a problem
    5/8/2024Contingent$1,895,000$618/sqft
    Source: MRED as distributed by MLS GRID #12044721 Report a problem
    5/2/2024Listed for sale$1,895,000$618/sqft
    Source: MRED as distributed by MLS GRID #12044721 Report a problem
    5/2/2024Listing removed--
    Source: MRED as distributed by MLS GRID #12042407 Report a problem
    4/30/2024Pending sale$1,895,000+15%$618/sqft
    Source: MRED as distributed by MLS GRID #12042407 Report a problem
    5/23/2019Sold$1,647,127+19.9%$537/sqft
    Source: MRED as distributed by MLS GRID #10161322 Report a problem
    12/28/2018Pending sale$1,374,000$448/sqft
    Source: @properties #10161322 Report a problem
    12/28/2018Listed for sale$1,374,000$448/sqft
    Source: @properties #10161322 Report a problem

    Public tax history

    YearProperty taxesTax assessment
    2024$36,068 +7.5%$674,638 +9%
    2023$33,544 +0.4%$619,051 +8.5%
    2022$33,418 +2.9%$570,659 +1.2%
    2021$32,461 +0.3%$564,033 +0.3%
    2020$32,370 +110.4%$562,260 +103.7%
    2019$15,384 +735.4%$276,081 +668.6%
    2018$1,841 $35,919 +1.7%
    2017$1,841 $35,319

    Find assessor info on the county website

    Neighborhood: 60045

    Nearby schools

    GreatSchools rating
    Schools provided by the listing agent
    • Elementary: Sheridan Elementary School
    • Middle: Deer Path Middle School
    • High: Lake Forest High School
    • District: 67

    Source: MRED as distributed by MLS GRID. This data may not be complete. We recommend contacting the local school district to confirm school assignments for this home.

    Get a cash offer in 3 minutes
    Find out how much your home could sell for in as little as 3 minutes with a no-obligation cash offer.
    Estimated market value
    $2,262,200
    Get a cash offer in 3 minutes
    Find out how much your home could sell for in as little as 3 minutes with a no-obligation cash offer.
    Estimated market value
    $2,262,200