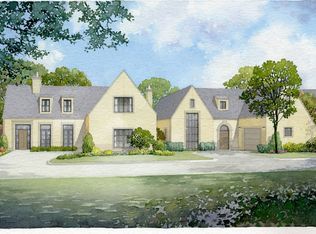
An exceptional single-family residence offering privacy and tranquility in Kelmscott Park, Lake Forest's highly sought-after maintenance-free community. Thoughtful design and exquisite details offer a sense of classic elegance with a focus on ease of living and entertaining. Drenched in a warm color palette, the open floor plan boasts soaring ceilings, rich hardwood flooring, expansive windows bathing the home in natural light, and a centrally located fireplace that creates a dramatic focal point. The primary suite is located in a private wing on the main floor. A functional retreat exuding a serene and inviting ambience featuring an expansive walk-in closet and luxurious bathroom with dual sinks and a sizable walk-in shower, a well-lit dressing vanity, and gorgeous polished nickel plumbing fixtures. Blending form and function, the gourmet kitchen is a culinary masterpiece, equipped with custom cabinetry, Sub-Zero and Wolf professional-grade appliances, stone countertops highlighted by a full-height backsplash, and an enormous island. The first floor also includes a home office found behind two sets of French doors, as well as a Mudroom complete with laundry area and ample storage. An additional dedicated office space is found upstairs among two sweeping bedrooms and two gorgeous full bathrooms filled with high-end finishes. The stylish finished basement provides a generous recreation space, bar area, full bathroom, an additional bedroom, and room for a home gym. Bluestone hardscape and lush landscape envelope this finely crafted property, immersed in ambience and primed for effortless living, all within steps of shopping, dining, and METRA transportation.
Closed
Zillow last checked:
Listing updated:
Bought with:
Brady Andersen
Compass
Brady Andersen
Compass
Source: MRED as distributed by MLS GRID,MLS#: 12426940
Price history
| Date | Event | Price |
|---|---|---|
| 8/21/2025 | Sold | $2,910,000+23.8%$732/sqft |
Source:  MRED as distributed by MLS GRID #12426940 Report a problem MRED as distributed by MLS GRID #12426940 Report a problem | ||
| 10/3/2024 | Sold | $2,351,500+47.1%$592/sqft |
Source: Public Record Report a problem | ||
| 10/22/2021 | Listing removed | -- |
Source: MRED as distributed by MLS GRID #10331959 Report a problem | ||
| 4/4/2019 | Price change | $1,599,000+16.4%$402/sqft |
Source: @properties #10331959 Report a problem | ||
| 5/16/2018 | Listed for sale | $1,374,000$346/sqft |
Source: @properties #09781444 Report a problem | ||


Get a cash offer in 3 minutes
Find out how much your home could sell for in as little as 3 minutes with a no-obligation cash offer.
Estimated market value
$2,534,100
