Skip main navigation
Sold for $215,000
  • $215,000

    105 Mundy St, Lincoln, IL 62656

    4beds
    2,051sqft
    Single Family Residence, Residential
    Built in 1928
    0.28 Acres Lot
    $231,000 Zestimate®
    $105/sqft
    $1,795 Estimated rent

    Home value

    $231,000

    Estimated sales range

    Not available

    $1,795/mo

    Zestimate® history
    Loading
    Loading...

    Owner options

    List your home for rent

    $1,795/mo

    Rent Zestimate®

    Find your next renter with Zillow Rental Manager. Plus, with online applications, you can quickly screen prospective tenants – for free.

    Learn more

    $1,795/mo

    Rent Zestimate®

    Refinance and save

    $1,583/mo

    Est. payment

    Refinancing to a lower rate could help reduce your monthly payments and save thousands over the life of the loan.

    See today's rates

    $1,583/mo

    Est. payment

    Explore your selling options

    Work with a Zillow partner agent

    Leverage their expertise and Zillow's premium Showcase listings to get your home seen by more buyers.

    Get started

    List with your own agent

    Get your home in front of millions of buyers by listing it on Zillow.

    Learn how to do it

    Sell it yourself

    Take full control of how buyers see your home on Zillow by listing For Sale by Owner (FSBO).

    List your home

    What's special

    Woodburning fireplacePartially finished basementPrivacy fenced backyardTwo car detached garageCrown moldingPartially covered patio areaEnclosed front porch
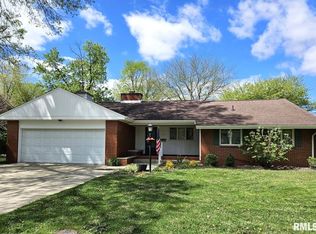
    Situated on a quiet established side street between 10th Street and 11th Street is right where you will this undeniably charming all brick 4 bedroom, 2 full bath two story bungalow style home with all of the charm and comfort you (and yours) may very well be seeking! The main floor of home boasts an inviting 10X17 enclosed front porch, quaint foyer with a vintage mail dropslot, bright and airy living room with hardwood flooring, center woodburning fireplace (chimney swept summer of 2024), and beautiful crown molding, gracious formal dining room, equipped kitchen with a breakfast bar, adjacent 14X12 dining nook, and two exterior access points, two comfortably sized bedrooms -- both with hardwood flooring, and a full hall tiled bath. Upstairs, you will find two additional roomy bedrooms -- one with hardwood flooring -- both with replacement windows -- in addition to ample storage space. The full partially finished basement is host to interior as well as exterior access points, a second full bath with laundry facilities, mechanicals, and great storage/work space. Property also features a two car detached garage (roof replaced on garage in 2021), expansive privacy fenced backyard with a partially covered patio area (six foot privacy fence installed 2024), charming interior glass doorknobs and built-ins, natural woodwork, radon mitigation system, newer water heater (2021), recent plumbing improvements (2024), and all appliances to remain (new washer/dryer in 2022). A must to view!

    Zillow last checked:

    Listing updated:

    Listed by:

    Seth A Goodman 217-737-3742,

    ME Realty

    Bought with:

    Seth A Goodman, 475126097

    ME Realty

    Source: RMLS Alliance as distributed by MLS GRID,MLS#: CA1033987MLS LogoOriginating MLS: Capital Area Association of Realtors

    Facts & features

    Interior

    Bedrooms & bathrooms
    • Bedrooms: 4
    • Bathrooms: 2
    • Full bathrooms: 2
    Bedroom 1
    • Level: Main
    • Dimensions: 12ft 0in x 13ft 0in
    Bedroom 2
    • Level: Main
    • Dimensions: 11ft 0in x 13ft 0in
    Bedroom 3
    • Level: Upper
    • Dimensions: 12ft 0in x 16ft 0in
    Bedroom 4
    • Level: Upper
    • Dimensions: 12ft 0in x 16ft 0in
    Other
    • Level: Main
    • Dimensions: 10ft 0in x 14ft 0in
    Other
    • Level: Main
    • Dimensions: 14ft 0in x 12ft 0in
    Additional room
    • Description: Enclosed front porch
    • Level: Main
    • Dimensions: 10ft 0in x 17ft 0in
    Kitchen
    • Level: Main
    • Dimensions: 14ft 0in x 12ft 0in
    Laundry
    • Level: Basement
    Living room
    • Level: Main
    • Dimensions: 15ft 0in x 20ft 0in
    Main level
    • Area: 1544
    Upper level
    • Area: 507
    Heating
    • Forced Air
    Cooling
    • Central Air
    Appliances
    • Included: Dishwasher, Microwave, Range, Refrigerator, Washer, Dryer
    Features
    • Ceiling Fan(s)
    • Windows: Replacement Windows, Blinds
    • Basement: Full
    • Number of fireplaces: 1
    • Fireplace features: Wood Burning, Living Room
    Interior area
    • Total structure area: 2,051
    • Total interior livable area: 2,051 sqft

    Property

    Parking
    • Total spaces: 2
    • Parking features: Detached
    • Garage spaces: 2
    Features
    • Levels: Two
    • Patio & porch: Porch, Enclosed
    Lot
    • Size: 0.28 Acres
    • Dimensions: 72 x 167
    • Features: Level
    Details
    • Additional structures: Shed(s)
    • Parcel number: 1202505900
    • Other equipment: Radon Mitigation System

    Construction

    Type & style
    • Home type: SingleFamily
    • Property subtype: Single Family Residence, Residential
    Materials
    • Brick
    • Foundation: Block, Brick/Mortar
    • Roof: Shingle
    Condition
    • New construction: No
    • Year built: 1928

    Utilities & green energy

    • Sewer: Public Sewer
    • Water: Public

    Community & neighborhood

    Location
    • Region: Lincoln
    • Subdivision: None

    Price history

    DateEventPrice
    2/28/2025Sold$215,000-4.4%$105/sqft
    Source: RMLS Alliance as distributed by MLS GRID #CA1033987 Report a problem
    1/26/2025Pending sale$225,000$110/sqft
    Source: RMLS Alliance as distributed by MLS GRID #CA1033987 Report a problem
    1/20/2025Listed for sale$225,000+17.8%$110/sqft
    Source: RMLS Alliance as distributed by MLS GRID #CA1033987 Report a problem
    9/29/2021Sold$191,000+1.1%$93/sqft
    Source: RMLS Alliance as distributed by MLS GRID #CA1009304 Report a problem
    8/19/2021Pending sale$189,000$92/sqft
    Source: RMLS Alliance as distributed by MLS GRID #CA1009304 Report a problem
    8/18/2021Listed for sale$189,000$92/sqft
    Source: RMLS Alliance as distributed by MLS GRID #CA1009304 Report a problem

    Public tax history

    YearProperty taxesTax assessment
    2024$4,843 +5.7%$59,550 +8%
    2023$4,583 +3.7%$55,140 +7.2%
    2022$4,417 +4%$51,420 +3.9%
    2021$4,246 -0.2%$49,510
    2020$4,254 +2.4%$49,510 +2%
    2019$4,153 +3.3%$48,540
    2018$4,021 +64.4%$48,540 +4%
    2017$2,446 -33.8%$46,670 -1.1%
    2016$3,694 $47,210 +2.9%
    2015$3,694 $45,890
    2014$3,694 $45,890 +8.4%
    2013$3,694 $42,350 -1.4%
    2012$3,694 +1.2%$42,960 -0.7%
    2011$3,649 -1.2%$43,270 -2.4%
    2010$3,691 $44,320

    Find assessor info on the county website

    Neighborhood: 62656

    Nearby schools

    GreatSchools rating
    Schools provided by the listing agent
    • High: Lincoln

    Source: RMLS Alliance as distributed by MLS GRID. This data may not be complete. We recommend contacting the local school district to confirm school assignments for this home.

    Get pre-qualified for a loan
    At Zillow Home Loans, we can pre-qualify you in as little as 5 minutes with no impact to your credit score.

    An equal housing lender. NMLS #10287.