Skip main navigation
Sold for $170,000
  • $170,000

    111 Mundy St, Lincoln, IL 62656

    3beds
    1,651sqft
    Single Family Residence, Residential
    Built in 1962
    6,570 Square Feet Lot
    $222,400 Zestimate®
    $103/sqft
    $1,714 Estimated rent

    Home value

    $222,400

    $205,000 - $242,000

    $1,714/mo

    Zestimate® history
    Loading
    Loading...

    Owner options

    List your home for rent

    $1,714/mo

    Rent Zestimate®

    Find your next renter with Zillow Rental Manager. Plus, with online applications, you can quickly screen prospective tenants – for free.

    Learn more

    $1,714/mo

    Rent Zestimate®

    Refinance and save

    $1,251/mo

    Est. payment

    Refinancing to a lower rate could help reduce your monthly payments and save thousands over the life of the loan.

    See today's rates

    $1,251/mo

    Est. payment

    Explore your selling options

    Work with a Zillow partner agent

    Leverage their expertise and Zillow's premium Showcase listings to get your home seen by more buyers.

    Get started

    List with your own agent

    Get your home in front of millions of buyers by listing it on Zillow.

    Learn how to do it

    Sell it yourself

    Take full control of how buyers see your home on Zillow by listing For Sale by Owner (FSBO).

    List your home

    What's special

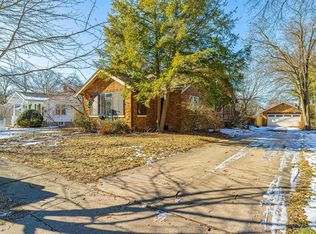
    Great brick home located within an established neighborhood where you might enjoy walks along tree lined streets or sitting on your front porch chatting with neighbors. For a little more privacy, benefit from your patio within the fenced backyard! 111 Mundy welcomes you with a tiled front foyer that passes into an ideal kitchen filled with attractive cabinetry, tiled flooring, and most appliances remaining. Proceed into the informal dining room with etched glass cabinets that unfurl into a spacious living room with built in shelving and a fireplace to make you feel right at home. Three comfortably sized bedrooms (One is presently being used as an office and doesn't have a closet.)are located off the hallway. The main bedroom showcases double closets and a private half bath. The full bath in the hallway has a tub unit, and the second half bath includes a shower and stool. This home answers your storage needs with plenty of closets and even a little attic storage! Don't forget the 2 car attached garage. New hot water heater (2023). Set up your showing of 111 Mundy today!

    Zillow last checked:

    Listing updated:

    Listed by:

    Pamela M Schreiner Phone:217-735-3411,

    Werth & Assoc, REALTORS

    Bought with:

    Pamela M Schreiner, 475131614

    Werth & Assoc, REALTORS

    Source: RMLS Alliance as distributed by MLS GRID,MLS#: CA1029446MLS LogoOriginating MLS: Capital Area Association of Realtors

    Facts & features

    Interior

    Bedrooms & bathrooms
    • Bedrooms: 3
    • Bathrooms: 3
    • Full bathrooms: 1
    • 1/2 bathrooms: 2
    Bedroom 1
    • Level: Main
    • Dimensions: 17ft 0in x 11ft 0in
    Bedroom 2
    • Level: Main
    • Dimensions: 13ft 0in x 11ft 0in
    Bedroom 3
    • Level: Main
    • Dimensions: 16ft 0in x 12ft 0in
    Other
    • Level: Main
    • Dimensions: 10ft 0in x 10ft 0in
    Kitchen
    • Level: Main
    • Dimensions: 14ft 0in x 9ft 0in
    Living room
    • Level: Main
    • Dimensions: 22ft 0in x 15ft 0in
    Main level
    • Area: 1651
    Heating
    • Forced Air
    Cooling
    • Central Air
    Appliances
    • Included: Dishwasher, Dryer, Microwave, Range, Washer, Water Softener Owned, Electric Water Heater
    Features
    • Windows: Blinds
    • Basement: Crawl Space
    • Attic: Storage
    • Number of fireplaces: 1
    • Fireplace features: Gas Starter, Living Room
    Interior area
    • Total structure area: 1,651
    • Total interior livable area: 1,651 sqft

    Property

    Parking
    • Total spaces: 2
    • Parking features: Attached, On Street
    • Attached garage spaces: 2
    • Has uncovered spaces: Yes
    Features
    • Patio & porch: Patio, Porch
    Lot
    • Size: 6,570 sqft
    • Dimensions: 73 x 90
    • Features: Level
    Details
    • Parcel number: 1202506000

    Construction

    Type & style
    • Home type: SingleFamily
    • Architectural style: Ranch
    • Property subtype: Single Family Residence, Residential
    Materials
    • Brick
    • Roof: Composition,Shingle
    Condition
    • New construction: No
    • Year built: 1962

    Utilities & green energy

    • Sewer: Public Sewer
    • Water: Public

    Community & neighborhood

    Location
    • Region: Lincoln
    • Subdivision: None

    Price history

    DateEventPrice
    7/25/2024Sold$170,000-5.5%$103/sqft
    Source: RMLS Alliance as distributed by MLS GRID #CA1029446 Report a problem
    6/12/2024Pending sale$179,900$109/sqft
    Source: RMLS Alliance as distributed by MLS GRID #CA1029446 Report a problem
    5/29/2024Listed for sale$179,900$109/sqft
    Source: RMLS Alliance as distributed by MLS GRID #CA1029446 Report a problem

    Public tax history

    YearProperty taxesTax assessment
    2024$5,520 +17.2%$61,040 +8%
    2023$4,711 +3.7%$56,520 +7.2%
    2022$4,542 +4%$52,700 +3.9%
    2021$4,366 -0.2%$50,740
    2020$4,374 +2.4%$50,740 +2%
    2019$4,270 +3.3%$49,740
    2018$4,136 +92.3%$49,740 +4%
    2017$2,151 -43.2%$47,830 -1.2%
    2016$3,788 $48,400 +3.2%
    2015$3,788 $46,890
    2014$3,788 $46,890 +8.4%
    2013$3,788 $43,270 -1.4%
    2012$3,788 +1.2%$43,900 -0.7%
    2011$3,742 -1.2%$44,220 -2.4%
    2010$3,786 $45,300

    Find assessor info on the county website

    Neighborhood: 62656

    Nearby schools

    GreatSchools rating
    Get pre-qualified for a loan
    At Zillow Home Loans, we can pre-qualify you in as little as 5 minutes with no impact to your credit score.

    An equal housing lender. NMLS #10287.