Skip main navigation
Sold for $584,900
  • $584,900

    105 N Alena Court, Hampstead, NC 28443

    4beds
    3,293sqft
    Single Family Residence
    Built in 2025
    10,454.4 Square Feet Lot
    $593,000 Zestimate®
    $178/sqft
    $3,155 Estimated rent

    Home value

    $593,000

    $534,000 - $658,000

    $3,155/mo

    Zestimate® history
    Loading
    Loading...

    Owner options

    List your home for rent

    $3,155/mo

    Rent Zestimate®

    Find your next renter with Zillow Rental Manager. Plus, with online applications, you can quickly screen prospective tenants – for free.

    Learn more

    $3,155/mo

    Rent Zestimate®

    Refinance and save

    $3,997/mo

    Est. payment

    Refinancing to a lower rate could help reduce your monthly payments and save thousands over the life of the loan.

    See today's rates

    $3,997/mo

    Est. payment

    Explore your selling options

    Work with a Zillow partner agent

    Leverage their expertise and Zillow's premium Showcase listings to get your home seen by more buyers.

    Get started

    List with your own agent

    Get your home in front of millions of buyers by listing it on Zillow.

    Learn how to do it

    Sell it yourself

    Take full control of how buyers see your home on Zillow by listing For Sale by Owner (FSBO).

    List your home

    What's special

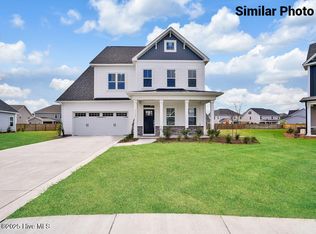
    Welcome to the Granite by American Homesmith - a perfect blend of style, space, and livability. This thoughtfully designed home features 4 bedrooms, 3.5 baths, and a flexible bonus room, all wrapped up in a spacious layout ideal for modern living. From the inviting front porch to the open-concept living areas, the Granite offers warmth, charm, and functionality at every turn. The heart of the home is the spacious family room with a cozy fireplace, flowing seamlessly into the designer kitchen with a large center island, walk-in pantry, and adjoining dining area—ideal for entertaining or everyday living. The first-floor primary suite is tucked away for privacy and features a spa-like bath with dual vanities, a tiled shower, and a generous walk-in closet. Upstairs, you'll find three additional bedrooms, two full baths, and a versatile bonus room—perfect for a playroom, home gym, or media space. With plenty of storage, a two-car garage, and quality finishes throughout, the Granite offers comfort and craftsmanship that stands out. The builder reserves the right to alter floor plans, specifications, and features. Similar photos, videos, and cut sheets are for the purpose of floor plan layout only and may include upgrades and/or features and selections that are no longer available and may not be included in your specific home. Included features vary from community to community. Buyers or Buyers' Agents should confirm included features and selections available with the listing agent and view the included features sheet for the development before presenting an offer. Buyer to verify schools.

    Zillow last checked:

    Listing updated:

    Listed by:

    Hope Haarer 404-713-1877,

    Courtney Carter Homes, LLC

    Bought with:

    Gillespie Group

    Carolina One Properties Inc.

    Sara E Darby, 335482

    Carolina One Properties Inc.

    Source: Hive MLS,MLS#: 100523981MLS LogoOriginating MLS: Jacksonville Board of Realtors

    Facts & features

    Interior

    Bedrooms & bathrooms
    • Bedrooms: 4
    • Bathrooms: 4
    • Full bathrooms: 3
    • 1/2 bathrooms: 1
    Primary bedroom
    • Level: First
    • Dimensions: 15 x 15
    Bedroom 2
    • Level: Second
    • Dimensions: 12 x 11.4
    Bedroom 3
    • Level: Second
    • Dimensions: 12 x 13.2
    Bedroom 4
    • Level: Second
    • Dimensions: 13 x 11.8
    Bonus room
    • Level: Second
    • Dimensions: 16 x 13.6
    Dining room
    • Level: First
    • Dimensions: 13 x 12
    Family room
    • Level: First
    • Dimensions: 21 x 17.8
    Kitchen
    • Level: First
    • Dimensions: 21 x 15.6
    Office
    • Level: Second
    • Dimensions: 7.8 x 11.6
    Heating
    • Heat Pump, Electric, Forced Air, Zoned
    Cooling
    • Central Air, Zoned, Heat Pump
    Appliances
    • Included: Gas Oven, Built-In Microwave, Disposal, Dishwasher
    • Laundry: Laundry Room
    Features
    • Master Downstairs, High Ceilings, Solid Surface, Kitchen Island, Ceiling Fan(s), Pantry
    • Flooring: LVT/LVP, Carpet, Tile
    • Basement: None
    • Attic: Access Only
    Interior area
    • Total structure area: 3,293
    • Total interior livable area: 3,293 sqft

    Property

    Parking
    • Total spaces: 2
    • Parking features: Concrete, On Site
    • Garage spaces: 2
    Features
    • Levels: Two
    • Stories: 2
    • Patio & porch: Covered
    • Exterior features: Irrigation System, Cluster Mailboxes
    • Fencing: None
    Lot
    • Size: 10,454 sqft
    • Dimensions: 147.03 x 50 x 162.04 x 75.70
    Details
    • Parcel number: 42256448190000
    • Zoning: R10
    • Special conditions: Standard

    Construction

    Type & style
    • Home type: SingleFamily
    • Property subtype: Single Family Residence
    Materials
    • Vinyl Siding
    • Foundation: Slab
    • Roof: Architectural Shingle
    Condition
    • New construction: Yes
    • Year built: 2025

    Utilities & green energy

    • Sewer: Public Sewer
    • Water: Public
    • Utilities for property: Cable Available, Sewer Connected, Underground Utilities, Water Connected

    Community & neighborhood

    Location
    • Region: Hampstead
    • Subdivision: Magnolia Reserve

    HOA & financial

    HOA
    • Has HOA: Yes
    • HOA fee: $528 annually
    • Amenities included: Pool, Maintenance Common Areas, Sidewalks, Taxes
    • Association name: Cepco
    • Association phone: 910-395-1500

    Other

    Other facts
    • Listing agreement: Exclusive Right To Sell
    • Listing terms: Cash,Conventional,FHA,VA Loan
    • Road surface type: Paved

    Price history

    DateEventPrice
    1/6/2026Sold$584,900$178/sqft
    Source: Hive MLS #100523981 Report a problem
    10/30/2025Pending sale$584,900$178/sqft
    Source: Hive MLS #100523981 Report a problem
    8/8/2025Listed for sale$584,900$178/sqft
    Source: Hive MLS #100523981 Report a problem

    Public tax history

    Tax history is unavailable.

    Neighborhood: 28443

    Nearby schools

    GreatSchools rating
    Schools provided by the listing agent
    • Elementary: Surf City
    • Middle: Topsail
    • High: Topsail

    Source: Hive MLS. This data may not be complete. We recommend contacting the local school district to confirm school assignments for this home.

    Get a cash offer in 3 minutes
    Find out how much your home could sell for in as little as 3 minutes with a no-obligation cash offer.
    Estimated market value
    $593,000
    Get a cash offer in 3 minutes
    Find out how much your home could sell for in as little as 3 minutes with a no-obligation cash offer.
    Estimated market value
    $593,000