ASK ABOUT THE SELLER-PAID RATE BUYDOWN! Take advantage of a seller incentive designed to help reduce your interest rate and monthly payment.
Coastal living meets everyday functionality at 424 Northern Pintail Place, a beautifully maintained 4-bedroom, 3.5-bath home in Hampstead's Magnolia Reserve--just minutes from Surf City and the beaches of Topsail Island.
Inside, a bright, open layout pairs thoughtful architectural details with spaces designed for both everyday living and entertaining. A dedicated dining room with board-and-batten trim offers a defined space for gathering, while the heart of the home brings together a spacious kitchen, sun-filled breakfast nook and living room in an easy, connected flow. A large center island provides plenty of seating and prep space, while the living room is anchored by a fireplace flanked by built-in shelving.
The main-level primary suite offers a spacious retreat with vaulted ceilings, an oversized walk-in closet and a generous bath featuring dual vanities and a tiled walk-in shower. With four bedrooms and 3.5 baths overall, the floor plan offers flexibility for guests, a home office and everyday living.
Outside, the 0.24-acre lot extends the living space with a screened porch overlooking the fenced backyard and pond just beyond--an inviting backdrop for morning coffee, outdoor dining or unwinding at the end of the day.
Magnolia Reserve residents enjoy a community pool, while Publix, Harris Teeter, Surf City Disc Golf Course and everyday conveniences are nearby. Located approximately 2.5 miles from the Surf City Bridge, this home keeps Topsail Island within easy reach while offering the space, amenities and neighborhood setting of Hampstead.
For sale
Price cut: $10K (10/29)
$589,900
424 Northern Pintail Place, Hampstead, NC 28443
4beds
2,981sqft
Single Family Residence
Built in 2024
10,454 Square Feet Lot
$585,800 Zestimate®
$198/sqft
$48/mo HOA
What's special
- 36 days
- 737
- 52
Likely to sell faster than
Zillow last checked:
Listing updated:
Listed by:
Morgan Beatty Group 910-777-2722,
RE/MAX Essential,
Shana R Morgan 910-620-0234,
RE/MAX Essential
Source: Hive MLS,MLS#: 100606694 Originating MLS: Cape Fear Realtors MLS, Inc.
Facts & features
Interior
Bedrooms & bathrooms
- Bedrooms: 4
- Bathrooms: 4
- Full bathrooms: 3
- 1/2 bathrooms: 1
Rooms
- Room types: Bathroom 2, Bathroom 3, Basement, Bedroom 2, Bedroom 3, Bedroom 4, Dining Room, Laundry, Living Room, Bathroom 1, Master Bedroom, Other
Primary bedroom
- Dimensions: 14.62 x 16.41
Bedroom 2
- Dimensions: 12.89 x 14.02
Bedroom 4
- Dimensions: 11.9 x 11.99
Bathroom 3
- Dimensions: 9.47 x 4.8
Bathroom 4
- Dimensions: 6.31 x 6
Laundry
- Dimensions: 5.93 x 6.55
Living room
- Dimensions: 12.89 x 12.92
Other
- Dimensions: 2.29 x 5.65
Other
- Dimensions: 9.28 x 3.33
Other
- Dimensions: 1.74 x 3.77
Heating
- Electric, Heat Pump, Zoned
Cooling
- Central Air, Zoned
Appliances
- Included: Electric Oven, Built-In Microwave, Refrigerator, Dishwasher
- Laundry: Laundry Room
Features
- Master Downstairs, Walk-in Closet(s), High Ceilings, Kitchen Island, Ceiling Fan(s), Pantry, Walk-in Shower, Gas Log, Walk-In Closet(s)
- Flooring: LVT/LVP, Carpet, Tile
- Basement: None
- Has fireplace: Yes
- Fireplace features: Gas Log
Interior area
- Total structure area: 2,981
- Total interior livable area: 2,981 sqft
Video & virtual tour
Property
Parking
- Total spaces: 2
- Parking features: Concrete, Garage Door Opener, Off Street, On Site, Paved, Garage
- Attached garage spaces: 2
Features
- Levels: Two
- Patio & porch: Covered, Patio, Screened, Front Porch
- Exterior features: Irrigation System
- Fencing: Back Yard,Vinyl,Wood
- View description: None
- Frontage type: See Remarks
Lot
- Size: 10,454 Square Feet
- Dimensions: 39.66' x 158.77' x 50' x 161.7
Details
- Parcel number: 42256561220000
- Zoning: RP
- Special conditions: Standard
Construction
Type & style
- Home type: SingleFamily
- Property subtype: Single Family Residence
Materials
- Vinyl Siding, Wood Frame
- Foundation: Slab
- Roof: Architectural Shingle
Condition
- New construction: No
- Year built: 2024
Utilities & green energy
- Sewer: Public Sewer
- Water: Public
- Utilities for property: Sewer Connected, Water Connected
Community & HOA
Community
- Security: Smoke Detector(s)
- Subdivision: Magnolia Reserve
HOA
- Has HOA: Yes
- Amenities included: Pool, Maintenance Common Areas, Maintenance Grounds, Management, Sidewalks, Street Lights
- HOA fee: $576 annually
- HOA name: CEPCO
- HOA phone: 910-395-1500
Location
- Region: Hampstead
Financial & listing details
- Price per square foot: $198/sqft
- Tax assessed value: $292,010
- Annual tax amount: $3,971
- Date on market: 9/28/2026
- Cumulative days on market: 36 days
- Listing agreement: Exclusive Right To Sell
- Listing terms: Cash,Conventional,FHA,VA Loan
- Road surface type: Paved
Estimated market value
$585,800
$557,000 - $615,000
$3,383/mo
Price history
| Date | Event | Price |
|---|---|---|
| 10/29/2026 | Price change | $589,900-1.7%$198/sqft |
Source:  Hive MLS #100606694 Report a problem | ||
| 9/28/2026 | Listed for sale | $599,900$201/sqft |
Source: Hive MLS #100606694 Report a problem | ||
| 9/27/2026 | Listing removed | -- |
Source: Owner Report a problem | ||
| 9/21/2026 | Listed for sale | $599,900+11.5%$201/sqft |
Source: Owner Report a problem | ||
| 8/13/2024 | Sold | $538,000+0.4%$180/sqft |
Source: Hive MLS #100420678 Report a problem | ||
| 3/25/2024 | Pending sale | $535,800$180/sqft |
Source: Hive MLS #100420678 Report a problem | ||
| 1/5/2024 | Listed for sale | $535,800$180/sqft |
Source: Hive MLS #100420678 Report a problem | ||
Public tax history
| Year | Property taxes | Tax assessment |
|---|---|---|
| 2025 | -- | $575,984 |
Find assessor info on the county website
Monthly payment
Est. payment
Payment breakdown
Explore the cost of this home by adjusting the details. Changes won't be saved.Climate risks
Neighborhood: 28443
Nearby schools
Schools provided by the listing agent
- Elementary: Surf City
- Middle: Topsail
- High: Topsail
Source: Hive MLS. This data may not be complete. We recommend contacting the local school district to confirm school assignments for this home.


Similar homes
- $529,9004 bd4 ba2.8k sqft111 E Barred Owl Drive, Hampstead, NC 28443For Sale
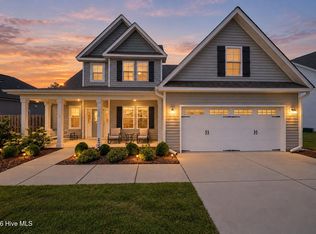
 MLS ID #100595667, The Summers Real Estate Team, Keller Williams Innovate-Wilmington. Hive MLS
- $529,9004 bd3 ba2.4k sqft117 E Yellow Lois Drive, Hampstead, NC 28443For Sale
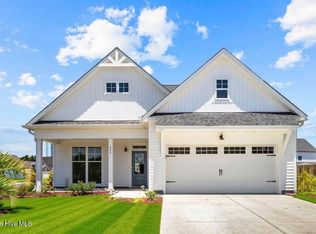 MLS ID #100579829, CHRISTINE ZELAZO, FREEDOM REAL ESTATE GROUP LLC. Hive MLS
- $599,9994 bd3 ba2.7k sqft330 Crown Pointe Drive, Hampstead, NC 28443For Sale
 MLS ID #100585478, Allison Wise, Port City Real Estate Group LLC. Hive MLS
- $579,5814 bd3 ba2.4k sqft202 Lookout Point, Hampstead, NC 28443New Construction
 MLS ID #100594114, Sara Helms, Mungo Homes. Hive MLS
- $599,0003 bd2 ba2.3k sqft36 Beaumont Circle, Hampstead, NC 28443For SaleMLS ID #100597830, Irena B Kohler, Coldwell Banker Sea Coast Advantage-Hampstead. Hive MLS
- $553,5006 bd4 ba3.1k sqft143 Cornel Lane, Hampstead, NC 28443For SaleMLS ID #100583599, Laurie Colon, Realty One Group Affinity. Hive MLS
- $659,9004 bd3 ba2.8k sqft323 Crown Pointe Drive, Hampstead, NC 28443For SaleMLS ID #100608783, Rob H Warwick, Coldwell Banker Sea Coast Advantage. Hive MLS
- $565,0003 bd2 ba2.1k sqft25 Sailview Court, Hampstead, NC 28443For SaleMLS ID #100605644, Doyle B Evans, Doyle Evans Realty, Inc.. Hive MLS
- $599,8694 bd3 ba2.1k sqft188 Lookout Point, Hampstead, NC 28443New ConstructionMLS ID #100606317, Sara Helms, Mungo Homes. Hive MLS
- $675,0004 bd3 ba2.4k sqft646 Crown Pointe Drive, Hampstead, NC 28443For SaleMLS ID #100604120, Sandra Chisholm, SJC Real Estate LLC. Hive MLS
- $528,5006 bd4 ba3.1k sqft115 Bunchberry Court, Hampstead, NC 28443For SaleMLS ID #100594311, Michelle Roberts, Coldwell Banker Sea Coast Advantage. Hive MLS
- $659,9004 bd3 ba2.6k sqft207 Westminster Way, Hampstead, NC 28443For SaleMLS ID #100575276, Lisa A Mathews, RE/MAX Essential. Hive MLS
- $609,7054 bd3 ba2.5k sqft144 Lookout Point, Hampstead, NC 28443New ConstructionMLS ID #100603243, Sara Helms, Mungo Homes. Hive MLS
- $709,9004 bd3 ba2.5k sqft101 Beaumont Circle, Hampstead, NC 28443For SaleMLS ID #100607386, The Summers Real Estate Team, Keller Williams Innovate-Wilmington. Hive MLS
- $519,9005 bd4 ba3.1k sqft1104 Terraces Lane, Hampstead, NC 28443For SaleMLS ID #100600879, Tidewater Property Group, Intracoastal Realty Corporation. Hive MLS
- $609,4305 bd4 ba2.6k sqft113 Lookout Point, Hampstead, NC 28443New ConstructionMLS ID #100588737, Sara Helms, Mungo Homes. Hive MLS
- $609,2933 bd4 ba2.5k sqft272 Planters Walk, Hampstead, NC 28443New ConstructionHive MLS
- $849,0004 bd3 ba2.7k sqft115 Canvasback Point, Hampstead, NC 28443For SaleMLS ID #100611984, Ronel Austin, Coastal Realty Associates LLC. Hive MLS
- $599,0005 bd3 ba2.6k sqft512 Edgewater Way, Surf City, NC 28445For SaleMLS ID #100610843, Jordan Lanier Barkman, Teresa Batts Real Estate, LLC. Hive MLS
