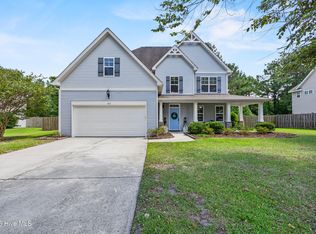
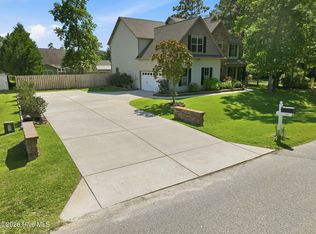
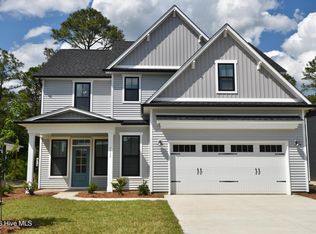
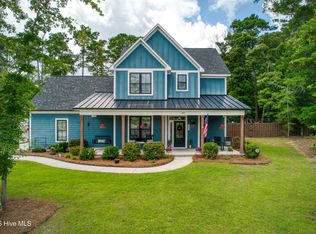
Welcome to 479 Northern Pintail Place, a stunning coastal residence built in 2024, located in the prestigious Magnolia Reserve community of Hampstead. Perfectly positioned on a premium .44-acre homesite, this home offers an exceptional blend of refined luxury, modern design, and effortless coastal living.
Crafted by American Homesmith, the Masonboro floor plan offers over 3,100 heated square feet and features 5 bedrooms and 4 full baths, designed with both elegance and functionality in mind. With 9-foot ceilings on both levels, the home feels open, airy, and filled with natural light.
From the inviting covered front porch to the custom interior trim details, every space has been thoughtfully curated. A formal dining room sets the tone at the entry, while the designer kitchen serves as the heart of the home--featuring quartz countertops, white custom cabinetry, subway tile backsplash, and an oversized island that flows seamlessly into the expansive living area. A fireplace with custom trim creates a warm yet sophisticated focal point.
The first floor offers a private guest suite with full bath, ideal for visitors or multigenerational living, along with a functional drop zone for everyday ease.
Upstairs, the owner's retreat delivers a true sense of escape, complete with a tray ceiling, spa-inspired bath with dual vanities, soaking tub, and a fully tiled walk-in shower, along with a spacious divided walk-in closet. Additional bedrooms are generously sized, while a versatile bonus/flex room and dedicated tech space provide flexibility for today's lifestyle.
Located in the highly desirable Surf City/Hampstead area, this home offers convenient access to everything coastal living provides. Enjoy just 10-15 minutes to the beaches of Topsail Island, approximately 25-30 minutes to Wilmington, and easy commutes to MCAS New River (30-35 minutes) and Camp Lejeune (35-40 minutes).
This is more than a home--it's a lifestyle defined by space, sophistication, and coastal elegance in a like-new 2024 construction.
Under contract
$615,000
479 Northern Pintail Place, Hampstead, NC 28443
5beds
3,301sqft
Single Family Residence
Built in 2024
0.44 Acres Lot
$609,200 Zestimate®
$186/sqft
$85/mo HOA
What's special
- 21 days |
- 629 |
- 43 |
Zillow last checked:
Listing updated:
Listed by:
Lisa H Myers 910-467-9919,
Century 21 Vanguard
Source: Hive MLS,MLS#: 100564109 Originating MLS: Cape Fear Realtors MLS, Inc.
Originating MLS: Cape Fear Realtors MLS, Inc.Facts & features
Interior
Bedrooms & bathrooms
- Bedrooms: 5
- Bathrooms: 4
- Full bathrooms: 4
Rooms
- Room types: Master Bedroom, Bedroom 2, Bedroom 3, Bedroom 4, Bedroom 5, Living Room, Dining Room, Bonus Room, Office
Primary bedroom
- Level: Second
Bedroom 2
- Level: First
Bedroom 3
- Level: Second
Bedroom 4
- Level: Second
Bedroom 5
- Level: Second
Bonus room
- Level: Second
Dining room
- Level: First
Kitchen
- Level: First
Living room
- Level: First
Office
- Level: Second
Heating
- Heat Pump, Electric
Cooling
- Heat Pump
Appliances
- Included: Electric Oven, Built-In Microwave, Dishwasher
Features
- Walk-in Closet(s), Tray Ceiling(s), High Ceilings, Ceiling Fan(s), Walk-in Shower, Gas Log, Walk-In Closet(s)
- Flooring: Carpet, Laminate
- Attic: None
- Has fireplace: Yes
- Fireplace features: Gas Log
Interior area
- Total structure area: 3,301
- Total interior livable area: 3,301 sqft
Video & virtual tour
Property
Parking
- Total spaces: 2
- Parking features: Paved
- Attached garage spaces: 2
Features
- Levels: Two
- Patio & porch: Covered, Patio, Porch
- Fencing: None
- Has view: Yes
- View description: See Remarks
- Frontage type: See Remarks
Lot
- Size: 0.44 Acres
Details
- Parcel number: 42257517430000
- Zoning: R5M
- Special conditions: Standard
Construction
Type & style
- Home type: SingleFamily
- Property subtype: Single Family Residence
Materials
- Vinyl Siding, Wood Frame
- Foundation: Slab
- Roof: Architectural Shingle
Condition
- New construction: No
- Year built: 2024
Utilities & green energy
- Sewer: Public Sewer
- Water: Public
- Utilities for property: Sewer Available, Water Available
Community & HOA
Community
- Security: Smoke Detector(s)
- Subdivision: Magnolia Reserve
HOA
- Has HOA: Yes
- Amenities included: Maintenance Common Areas, Maintenance Grounds, Management, Street Lights
- HOA fee: $1,020 annually
- HOA name: CEPCO
- HOA phone: 910-395-1500
Location
- Region: Hampstead
Financial & listing details
- Price per square foot: $186/sqft
- Tax assessed value: $586,278
- Annual tax amount: $2,507
- Date on market: 6/9/2026
- Cumulative days on market: 21 days
- Listing agreement: Exclusive Right To Sell
- Listing terms: Cash,Conventional,FHA,VA Loan
- Road surface type: Paved
Estimated market value
$609,200
$579,000 - $640,000
$3,340/mo
Price history
| Date | Event | Price |
|---|---|---|
| 6/23/2026 | Contingent | $615,000$186/sqft |
Source:  Hive MLS #100564109 Report a problem Hive MLS #100564109 Report a problem | ||
| 6/9/2026 | Listed for sale | $615,000$186/sqft |
Source: Hive MLS #100564109 Report a problem | ||
| 4/7/2026 | Contingent | $615,000$186/sqft |
Source: Hive MLS #100564109 Report a problem | ||
| 4/1/2026 | Listed for sale | $615,000+10.5%$186/sqft |
Source: Hive MLS #100564109 Report a problem | ||
| 7/18/2024 | Sold | $556,400$169/sqft |
Source: Hive MLS #100418917 Report a problem | ||
| 12/16/2023 | Pending sale | $556,400$169/sqft |
Source: Hive MLS #100418917 Report a problem | ||
Public tax history
| Year | Property taxes | Tax assessment |
|---|---|---|
| 2025 | $2,507 | $586,278 |
Find assessor info on the county website
Monthly payment
Est. payment$--/mo
Payment breakdown
Explore the cost of this home by adjusting the details. Changes won't be saved.All calculations are estimates and provided by Zillow, Inc. for informational purposes only. Actual amounts may vary.
HOA fees may include property taxes on listings classified as Co-Ops. Contact the listing agent and/or owner for fee details.
Mortgage interest rates are dependent on a number of factors, including credit score, down payment, and repayment length. Interest rate data provided by Zillow Group Marketplace, Inc. as of 1/1/1970 from various mortgage lenders with which we have lead or other similar arrangements; the Estimated Payment is an average of those rates.
See how much you could borrow to make a competitive offer.
Climate risks
Neighborhood: 28443
Nearby schools
GreatSchools rating
- 7/10Surf City ElementaryGrades: PK-5Distance: 1.5 mi
- 9/10Surf City MiddleGrades: 6-8Distance: 1.4 mi
- 8/10Topsail High SchoolGrades: 9-12Distance: 6.5 mi
Schools provided by the listing agent
- Elementary: Surf City
- Middle: Surf City
- High: Topsail
Source: Hive MLS. This data may not be complete. We recommend contacting the local school district to confirm school assignments for this home.


A local agent can set up tours, give advice and negotiate with sellers.
A local lender can help you make sure your offer is ready when you are.

- North Carolina
- Pender County
- Hampstead
- 28443
- 479 Northern Pintail Place
Nearby cities
Nearby zip codes
Other Hampstead Topics
