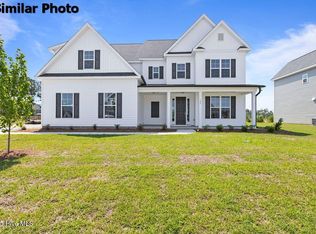
Be wowed by the Madison floor plan by American Homesmith in Magnolia Reserve! This 4 bedroom, 3.5 bath home has 9' ceilings upstairs and down! The covered front porch welcomes you into the foyer with the formal dining room off to the side. Walk through and discover the huge family room boasting a cozy fireplace with a custom-trimmed surround, the large breakfast area that leads out to the giant covered rear porch, and just wait until you see the kitchen! The spacious island, quartz countertops, custom lighting fixtures and lovely cabinetry will give you all the space and beauty you have been looking for. The grand primary suite is on the first floor and features a tray ceiling, big walk-in closet, oversized tile shower and dual sink vanities. The laundry room, powder room and a two-car garage round out the first level-now let's head upstairs. Here you will find three oversized secondary bedrooms and a beautiful shared full bath along with a full bathroom in bedroom 2. Magnolia Reserve is a gorgeous new neighborhood in the Surf City/Hampstead area with an easy commute to shopping, restaurants, services and yes! BEACHES! American Homesmith adds all those extra touches you've been looking for so that you can move in and start living that beach life right away. Don't miss out on seeing these elegant homes by this phenomenal builder, make your appointment and be wowed today! *The builder reserves the right to alter floor plans, specifications, and features. Similar photos, videos, and cut sheets are for the purpose of floor plan layout only and may include upgrades and/or features and selections that are no longer available and may not be included in your specific home. Included features vary from community to community. Buyers or Buyers' Agents should confirm included features and selections available with the listing agent and view the included features sheet for the development before presenting an offer. Buyer to verify schools.
Sold for $514,900
$514,900
447 Northern Pintail Place, Hampstead, NC 28443
4beds
2,439sqft
Single Family Residence
Built in 2025
0.27 Acres Lot
$528,400 Zestimate®
$211/sqft
$2,868 Estimated rent
Home value
$528,400
$470,000 - $592,000
$2,868/mo
Zestimate® history
Owner options
List your home for rent
$2,868/mo
Rent Zestimate®
Find your next renter with Zillow Rental Manager. Plus, with online applications, you can quickly screen prospective tenants – for free.
$2,868/mo
Rent Zestimate®
Refinance and save
$3,056/mo
Est. payment
Refinancing to a lower rate could help reduce your monthly payments and save thousands over the life of the loan.
$3,056/mo
Est. payment
Explore your selling options
Work with a Zillow partner agent
Leverage their expertise and Zillow's premium Showcase listings to get your home seen by more buyers.
Get startedList with your own agent
Get your home in front of millions of buyers by listing it on Zillow.
Learn how to do itSell it yourself
Take full control of how buyers see your home on Zillow by listing For Sale by Owner (FSBO).
List your homeWhat's special
Zillow last checked:
Listing updated:
Listed by:
Courtney J Carter 910-548-2921,
Courtney Carter Homes, LLC
Bought with:
Gwen M Hydzik, 298565
Coldwell Banker Sea Coast Advantage-Hampstead
Source: Hive MLS,MLS#: 100486578 Originating MLS: Jacksonville Board of Realtors
Originating MLS: Jacksonville Board of RealtorsFacts & features
Interior
Bedrooms & bathrooms
- Bedrooms: 4
- Bathrooms: 4
- Full bathrooms: 3
- 1/2 bathrooms: 1
Primary bedroom
- Level: First
- Dimensions: 15 x 16.7
Bedroom 2
- Level: Second
- Dimensions: 14.4 x 12.1
Bedroom 3
- Level: Second
- Dimensions: 13.1 x 12.1
Bedroom 4
- Level: Second
- Dimensions: 13.4 x 12.4
Breakfast nook
- Level: First
- Dimensions: 10.9 x 11.3
Dining room
- Level: First
- Dimensions: 12 x 11.11
Family room
- Level: First
- Dimensions: 18.8 x 19.8
Kitchen
- Level: First
- Dimensions: 8.11 x 17.6
Heating
- Heat Pump, Electric
Cooling
- Central Air
Appliances
- Included: Gas Oven, Built-In Microwave, Disposal, Dishwasher
- Laundry: Dryer Hookup, Washer Hookup, Laundry Room
Features
- Master Downstairs, Walk-in Closet(s), Tray Ceiling(s), High Ceilings, Ceiling Fan(s), Pantry, Walk-In Closet(s)
- Flooring: Carpet, LVT/LVP
- Basement: None
- Attic: Walk-In
Interior area
- Total structure area: 2,439
- Total interior livable area: 2,439 sqft
Property
Parking
- Total spaces: 2
- Parking features: Concrete
Features
- Levels: Two
- Stories: 2
- Patio & porch: Covered
- Exterior features: Irrigation System
- Fencing: None
Lot
- Size: 0.27 Acres
- Dimensions: 50' x 166.78 x 93.40 x 184.59
Details
- Parcel number: 42257500220000
- Zoning: R10
- Special conditions: Standard
Construction
Type & style
- Home type: SingleFamily
- Property subtype: Single Family Residence
Materials
- Vinyl Siding
- Foundation: Raised, Slab
- Roof: Architectural Shingle
Condition
- New construction: Yes
- Year built: 2025
Utilities & green energy
- Sewer: Public Sewer
- Water: Public
- Utilities for property: Sewer Available, Water Available
Community & neighborhood
Security
- Security features: Fire Sprinkler System, Smoke Detector(s)
Location
- Region: Hampstead
- Subdivision: Magnolia Reserve
HOA & financial
HOA
- Has HOA: Yes
- HOA fee: $528 monthly
- Amenities included: Pool, Maintenance Common Areas, Sidewalks
- Association name: Magnolia Reserve HOA
- Association phone: 910-395-1500
Other
Other facts
- Listing agreement: Exclusive Right To Sell
- Listing terms: Cash,Conventional,FHA,VA Loan
Price history
| Date | Event | Price |
|---|---|---|
| 4/17/2025 | Sold | $514,900$211/sqft |
Source:  Hive MLS #100486578 Report a problem Hive MLS #100486578 Report a problem | ||
| 2/4/2025 | Contingent | $514,900$211/sqft |
Source: Hive MLS #100486578 Report a problem | ||
| 2/3/2025 | Listed for sale | $514,900+543.6%$211/sqft |
Source: Hive MLS #100486578 Report a problem | ||
| 12/16/2024 | Sold | $80,000$33/sqft |
Source: Public Record Report a problem | ||
Public tax history
| Year | Property taxes | Tax assessment |
|---|---|---|
| 2025 | $1,307 | $513,952 |
Find assessor info on the county website
Neighborhood: 28443


Nearby schools
GreatSchools rating
- 7/10Surf City ElementaryGrades: PK-5Distance: 1.5 mi
- 9/10Surf City MiddleGrades: 6-8Distance: 1.5 mi
- 8/10Topsail High SchoolGrades: 9-12Distance: 6.5 mi
Schools provided by the listing agent
- Elementary: Surf City
- Middle: Surf City
- High: Topsail
Source: Hive MLS. This data may not be complete. We recommend contacting the local school district to confirm school assignments for this home.
Get a cash offer in 3 minutes
Find out how much your home could sell for in as little as 3 minutes with a no-obligation cash offer.
Estimated market value
$528,400
Get a cash offer in 3 minutes
Find out how much your home could sell for in as little as 3 minutes with a no-obligation cash offer.
Estimated market value
$528,400
- North Carolina
- Pender County
- Hampstead
- 28443
- 447 Northern Pintail Place
Nearby cities
Nearby zip codes
Other Hampstead Topics
