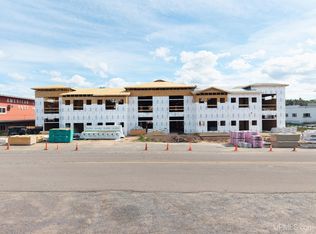
These thoughtfully designed condominiums combine quality craftsmanship, upscale finishes, and the opportunity for early buyers to personalize their new home. This exciting new 8 unit garden style condominium development, situated across from the waterfront park and marina, offers an exceptional opportunity to enjoy maintenance free living in the heart of downtown L’Anse, with beautiful views of Lake Superior. Each condominium will be beautifully finished and will feature a 6 foot private trex deck overlooking the bay, an oversized heated attached garage, a tiled shower, 7 inch crown molding in the great room as well as a corner gas fireplace, solid surface countertops, an individual heating and cooling system, and separate utility meters. For those who reserve a unit during the early stages of construction, there is a unique opportunity to select many of the interior finishes, allowing you to create a home that reflects your personal style. The development consists of four upper level three bedroom condominiums and four lower level two bedroom condominiums. Two model units, one on each level, will show the exceptional quality and finish options available throughout the project. Monthly HOA dues of $275 include exterior maintenance, lawn care, and snow removal, providing a truly low maintenance lifestyle year round. For fishing enthusiasts, Linden Creek runs along side for great fishing and for boating enthusiasts, marina dock slips are available for approximately $900 per year, offering convenient access to some of the area’s best boating and recreational opportunities. With its prime downtown location, stunning Lake Superior views, quality construction, and the opportunity to personalize your finishes if you purchase early, this new condominium development presents a rare chance to own a beautiful new home in L’Anse.
New construction
$511,600
105 N Front St Unit 5, Lanse, MI 49946
3beds
1,851sqft
Condominium
Built in 2026
-- sqft lot
$-- Zestimate®
$276/sqft
$275/mo HOA
What's special
Corner gas fireplaceQuality craftsmanshipOversized heated attached garageStunning lake superior viewsUpscale finishesSolid surface countertopsTiled shower
- 134 days
- 35
- 0
Zillow last checked:
Listing updated:
Listed by:
FRAN SEVEGNEY 906-869-7465,
RE/MAX 1ST REALTY 906-225-1136
Source: MiRealSource,MLS#: 50210860 Originating MLS: Upper Peninsula Assoc of Realtors
Originating MLS: Upper Peninsula Assoc of RealtorsFacts & features
Interior
Bedrooms & bathrooms
- Bedrooms: 3
- Bathrooms: 2
- Full bathrooms: 2
- Main level bathrooms: 2
- Main level bedrooms: 3
Bedroom 1
- Level: Main
- Area: 210
- Dimensions: 14 x 15
Bedroom 2
- Level: Main
- Area: 154
- Dimensions: 11 x 14
Bedroom 3
- Level: Main
- Area: 165
- Dimensions: 15 x 11
Bathroom 1
- Level: Main
- Area: 112
- Dimensions: 14 x 8
Bathroom 2
- Level: Main
- Area: 48
- Dimensions: 8 x 6
Kitchen
- Level: Main
- Area: 170
- Dimensions: 17 x 10
Living room
- Level: Main
- Area: 272
- Dimensions: 17 x 16
Heating
- Forced Air, Natural Gas
Cooling
- Central Air
Appliances
- Included: None, Electric Water Heater
- Laundry: Main Level
Features
- None
- Basement: None
- Has fireplace: No
Interior area
- Total structure area: 1,851
- Total interior livable area: 1,851 sqft
- Finished area above ground: 1,851
- Finished area below ground: 0
Property
Parking
- Total spaces: 1
- Parking features: Garage, Attached
- Attached garage spaces: 1
Features
- Exterior features: None
- Has view: Yes
- View description: Bay
- Has water view: Yes
- Water view: Bay
- Waterfront features: Great Lake
- Body of water: Lake Superior
- Frontage type: Road
- Frontage length: 150
Lot
- Size: 0.46 Acres
- Dimensions: 150 x 135
- Features: City Lot
Details
- Additional structures: None
- Parcel number: 04450300100
- Zoning: C Commercial
- Zoning description: Site Condominium
- Special conditions: Standard
Construction
Type & style
- Home type: Condo
- Architectural style: Other
- Property subtype: Condominium
Materials
- Brick, Composition
- Foundation: Slab
Condition
- New construction: Yes
- Year built: 2026
Utilities & green energy
- Sewer: Public Sanitary
- Water: Public
- Utilities for property: Cable Available, Electricity Available, Natural Gas Available, Phone Available, Sewer Available, Water Available
Community & HOA
Community
- Subdivision: No
HOA
- Has HOA: Yes
- Amenities included: Park, Street Lights
- Services included: Maintenance Grounds, Snow Removal
- HOA fee: $275 monthly
- HOA name: Port Haven Condominiums
Location
- Region: Lanse
Financial & listing details
- Price per square foot: $276/sqft
- Date on market: 6/10/2026
- Cumulative days on market: 136 days
- Listing agreement: Exclusive Right To Sell
- Listing terms: Cash,Conventional
- Ownership type: LLC
Estimated market value
Not available
Estimated sales range
Not available
Not available
Price history
| Date | Event | Price |
|---|---|---|
| 7/20/2026 | Price change | $511,600+1.4%$276/sqft |
Source:  MiRealSource #50210860 Report a problem MiRealSource #50210860 Report a problem | ||
| 6/10/2026 | Listed for sale | $504,600$273/sqft |
Source: MiRealSource #50210860 Report a problem | ||
Public tax history
Tax history is unavailable.
Monthly payment
Est. payment
Payment breakdown
Explore the cost of this home by adjusting the details. Changes won't be saved.Climate risks
Neighborhood: 49946
- $511,6002 bd2 ba1.5k sqft105 N Front St UNIT 7, Lanse, MI 49946New Construction

- $496,2502 bd2 ba1.5k sqft105 N Front St UNIT 6, Lanse, MI 49946New Construction
- $497,2002 bd2 ba1.5k sqft105 N Front St UNIT 3, Lanse, MI 49946New Construction
- $521,9003 bd2 ba1.8k sqft105 N Front St UNIT 8, Lanse, MI 49946Pending
Similar homes
- $511,6003 bd2 ba1.8k sqft105 N Front St Unit 4, Lanse, MI 49946New Construction
 MLS ID #50210861, FRAN SEVEGNEY, RE/MAX 1ST REALTY. MiRealSource
 - $521,9003 bd2 ba1.8k sqft105 N Front St Unit 1, Lanse, MI 49946New ConstructionMLS ID #50210856, FRAN SEVEGNEY, RE/MAX 1ST REALTY. MiRealSource
- $511,6002 bd2 ba1.5k sqft105 N Front St Unit 7, Lanse, MI 49946New ConstructionMLS ID #50210874, FRAN SEVEGNEY, RE/MAX 1ST REALTY. MiRealSource
- $500,4602 bd2 ba1.5k sqft105 N Front St Unit 2, Lanse, MI 49946New ConstructionMLS ID #50210872, FRAN SEVEGNEY, RE/MAX 1ST REALTY. MiRealSource
- $496,2502 bd2 ba1.5k sqft105 N Front St Unit 6, Lanse, MI 49946New ConstructionMLS ID #50210871, FRAN SEVEGNEY, RE/MAX 1ST REALTY. MiRealSource
- $497,2002 bd2 ba1.5k sqft105 N Front St Unit 3, Lanse, MI 49946New ConstructionMLS ID #50210873, FRAN SEVEGNEY, RE/MAX 1ST REALTY. MiRealSource
- $379,9004 bd2 ba1.5k sqft1017 Us Highway 41 Hwy S, Baraga, MI 49908For SaleMLS ID #50221648, KEVIN PATANA, KELLER WILLIAMS FIRST UP. MiRealSource
- $499,0002 bd1 ba1.2k sqft11645 Des Rochers Rd, Pelkie, MI 49958For SaleMLS ID #50220375, KAREN LAHTI, RE/MAX DOUGLASS R.E.-H. MiRealSource
- $374,0003 bd2 ba1.8k sqft14098 Bayview Dr, Lanse, MI 49946New ConstructionMLS ID #50204320, KRISTINE WEIDNER (JUKURI), CENTURY 21 AFFILIATED. MiRealSource
- $425,0003 bd2 ba1.9k sqft33490 Tapiola Rd, Pelkie, MI 49958For SaleMLS ID #50207059, KRISTINE WEIDNER (JUKURI), CENTURY 21 AFFILIATED. MiRealSource
- $345,0003 bd1 ba1.5k sqft12195 Froberg Rd, Baraga, MI 49908For SaleMLS ID #50212852, ANNIE FISH, UP NORTH REALTY. MiRealSource
- $389,0003 bd2 ba1.4k sqft36841 River Rd, Chassell, MI 49916For SaleMLS ID #50216597, DAVID JUKURI, CENTURY 21 AFFILIATED. MiRealSource
- $321,5002 bd2 ba1.1k sqft14437 Korhonen Rd, Baraga, MI 49908For SaleMLS ID #50217036, ANNIE FISH, UP NORTH REALTY. MiRealSource
