Rare opportunity on a **double lot** Currently configured as a duplex with a habitable 1 bed/1 bath upstairs and a 2 bed/1 bath downstairs that has been fully gutted to the studs and is ready for renovation. Easily converted into a 4 bed/2 bath single-family home. Features a single-car garage, beautiful original stained glass and woodwork, and endless potential.
For sale
Price cut: $7K (10/16)
$45,000
105 N Harrison St, Bloomdale, OH 44817
4beds
0baths
1,898sqft
Duplex
Built in 1900
-- sqft lot
$103,200 Zestimate®
$24/sqft
$-- HOA
What's special
Single-car garageDouble lotBeautiful original stained glass
- 110 days
- 23
- 1
Zillow last checked:
Listing updated:
Listed by:
Charles Medalie 855-456-4945,
ListwithFreedom.com
Source: NORIS,MLS#: 10009935
Facts & features
Interior
Bedrooms & bathrooms
- Bedrooms: 4
- Bathrooms: 0
Heating
- None
Cooling
- None
Appliances
- Laundry: Inside
Features
- Other
- Flooring: Other
- Has basement: No
Interior area
- Total structure area: 1,898
- Total interior livable area: 1,898 sqft
Video & virtual tour
Property
Parking
- Parking features: Driveway
- Has uncovered spaces: Yes
Features
- Patio & porch: Covered Patio
Lot
- Dimensions: 100x150x100x147
- Features: Other
Details
- Parcel number: A04311350414011000
Construction
Type & style
- Home type: MultiFamily
- Property subtype: Duplex
Materials
- Frame
- Foundation: Crawl Space
- Roof: Shingle
Condition
- New construction: No
- Year built: 1900
Utilities & green energy
- Sewer: Public Sewer
- Water: Public
- Utilities for property: Electricity Available, Sewer Available, Water Available
Community & HOA
Community
- Subdivision: None
Location
- Region: Bloomdale
Financial & listing details
- Price per square foot: $24/sqft
- Tax assessed value: $105,400
- Annual tax amount: $1,544
- Date on market: 7/2/2026
- Listing terms: Cash,Conventional,FHA,USDA Loan,VA Loan
- Lease term: None
- Tenant pays: None
- Electric utility on property: Yes
Estimated market value
$103,200
$75,000 - $134,000
$1,421/mo
Price history
| Date | Event | Price |
|---|---|---|
| 10/16/2026 | Price change | $45,000-13.5%$24/sqft |
Source: NORIS #10009935 Report a problem | ||
| 7/2/2026 | Listed for sale | $52,000-50.4%$27/sqft |
Source: NORIS #10009935 Report a problem | ||
| 8/21/2018 | Listing removed | $104,900$55/sqft |
Source: CENTURY 21 Koehler & Associates #137518 Report a problem | ||
| 7/24/2018 | Pending sale | $104,900$55/sqft |
Source: CENTURY 21 Koehler & Associates #137518 Report a problem | ||
| 7/17/2018 | Listed for sale | $104,900+325.6%$55/sqft |
Source: Century 21 Koehler & Associates #137518 Report a problem | ||
| 4/12/1977 | Sold | $24,645$13/sqft |
Source: Agent Provided Report a problem | ||
Public tax history
| Year | Property taxes | Tax assessment |
|---|---|---|
| 2025 | $1,544 +0% | $36,890 |
| 2024 | $1,544 +0.4% | $36,890 |
| 2023 | $1,537 +11.1% | $36,890 +19% |
| 2022 | $1,383 +1.2% | $31,010 |
| 2021 | $1,367 -0.9% | $31,010 |
| 2020 | $1,380 +11.7% | $31,010 +11.6% |
| 2019 | $1,235 +1.4% | $27,790 |
| 2018 | $1,218 +1.7% | $27,790 |
| 2017 | $1,199 +20.6% | $27,790 +15.6% |
| 2016 | $994 +875.9% | $24,050 |
| 2015 | $102 -90.2% | $24,050 |
| 2014 | $1,035 +92.7% | $24,050 |
| 2013 | $537 -47.4% | $24,050 |
| 2012 | $1,021 -21.6% | $24,050 -20.1% |
| 2010 | $1,302 +2.5% | $30,100 |
| 2009 | $1,270 +2.4% | $30,100 |
| 2008 | $1,240 | $30,100 |
| 2007 | $1,240 -2.2% | $30,100 |
| 2006 | $1,268 +8.3% | $30,100 |
| 2005 | $1,171 +4.1% | $30,100 |
| 2004 | $1,125 -2.6% | -- |
| 2003 | $1,154 +5.1% | -- |
| 2002 | $1,098 +2.1% | -- |
| 2001 | $1,075 +4.4% | -- |
| 2000 | $1,030 +15% | -- |
| 1999 | $896 | -- |
Find assessor info on the county website
Monthly payment
Est. payment
Payment breakdown
Explore the cost of this home by adjusting the details. Changes won't be saved.Climate risks
Neighborhood: 44817
Nearby schools
Schools provided by the listing agent
- Elementary: Elmwood
- Middle: Elmwood
- High: Elmwood
Source: NORIS. This data may not be complete. We recommend contacting the local school district to confirm school assignments for this home.
Similar homes
- $45,0003 bd2 ba1.8k sqft105 N Harrison St, Bloomdale, OH 44817For Sale
 MLS ID #11885271, Charles Medalie, List With Freedom.com. My State MLS
- $36,0004 bd2 ba1.9k sqft225 E South St, Fostoria, OH 44830For Sale
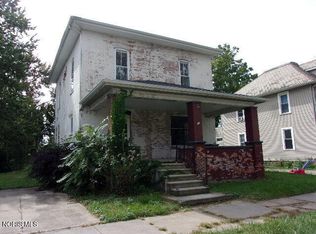 MLS ID #10014105, William Hanna, RE/MAX Unlimited Results Rlty. NORIS
- $42,5002 bd2 ba1.2k sqft1454 Fleetwood Ave, Findlay, OH 45840For Sale
 MLS ID #10014934, Kim Leeper, Berkshire Hathaway HS Koehler. NORIS
- $39,9003 bd2 ba1.7k sqft315 N 3rd St, North Baltimore, OH 45872For Sale
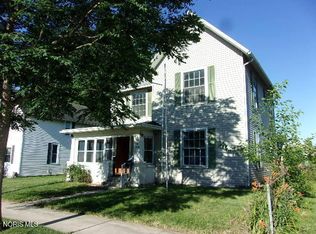 MLS ID #10009565, William Hanna, RE/MAX Unlimited Results Rlty. NORIS
