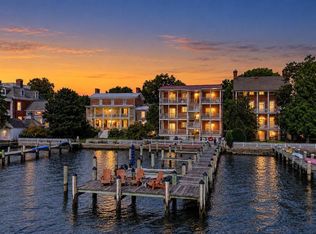
Open House Friday July 3rd 4-6pm! Located on Water Street in the heart of Chestertown's premier waterfront historic district, this beautiful two-bedroom, two-bath condominium offers an exceptional opportunity to enjoy life along the banks of the Chester River. Set within an architecturally significant 1800s building that reflects the timeless character of this remarkable town, the residence combines historic charm, modern comfort, and an enviable waterfront location. Filled with character and warmth, the home features beautiful hardwood floors, soaring ceilings, tall windows, built-ins, and a wonderful period gas fireplace that creates a welcoming focal point in the spacious living room. Two generously sized bedrooms and two beautifully appointed tiled bathrooms provide comfort and style, while an in-unit washer and dryer add everyday convenience. Generous room sizes and abundant natural light enhance the home's inviting atmosphere throughout. The heart of the home is the expansive kitchen and great room at the rear of the residence, overlooking the river. Designed for gathering, entertaining, and everyday living, this impressive space features gorgeous cabinetry, stainless steel appliances, gas cooking, abundant counter space, a farmhouse sink, sunny windows, and plenty of room for dining as well as additional living space. Whether hosting friends, enjoying a quiet morning coffee, or unwinding at the end of the day, it's a room you'll find yourself gravitating toward again and again. Just off the great room, the private balcony overlooks the Chester River and offers sweeping water views in a peaceful waterfront setting. Direct water access and a dedicated boat slip make it easy to enjoy the area's iconic Chester River and everything that life on the water has to offer. Chestertown is steeped in maritime tradition and widely admired for its extraordinary collection of Federal, Georgian, and Victorian architecture. One of the Eastern Shore's most desirable destinations, residents enjoy boutique shopping, fine dining, waterfront attractions, cultural events, and a thriving arts scene. Perfectly positioned along the Chester River, this residence is a historic treasure, a waterfront retreat, and an opportunity to experience the very best of life in one of the Eastern Shore's most cherished communities.
Sold for $460,000
$460,000
105 N Water St APT 2, Chestertown, MD 21620
2beds
1,011sqft
Condominium
Built in 1900
-- sqft lot
$459,800 Zestimate®
$455/sqft
$1,734 Estimated rent
Home value
$459,800
Estimated sales range
Not available
$1,734/mo
Zestimate® history
Owner options
List your home for rent
$1,734/mo
Rent Zestimate®
Find your next renter with Zillow Rental Manager. Plus, with online applications, you can quickly screen prospective tenants – for free.
$1,734/mo
Rent Zestimate®
Refinance and save
$3,031/mo
Est. payment
Refinancing to a lower rate could help reduce your monthly payments and save thousands over the life of the loan.
$3,031/mo
Est. payment
Explore your selling options
Work with a Zillow partner agent
Leverage their expertise and Zillow's premium Showcase listings to get your home seen by more buyers.
Get startedList with your own agent
Get your home in front of millions of buyers by listing it on Zillow.
Learn how to do itSell it yourself
Take full control of how buyers see your home on Zillow by listing For Sale by Owner (FSBO).
List your homeWhat's special
Enviable waterfront locationWonderful period gas fireplaceBeautifully appointed tiled bathroomsPeaceful waterfront settingGenerous room sizesSoaring ceilingsBeautiful hardwood floors
Zillow last checked:
Listing updated:
Listed by:
Missy Aldave 410-409-5147,
Northrop Realty,
Co-Listing Agent: Megan Miller Minderlein 443-418-4272,
Northrop Realty
Bought with:
Richard Keaveney, 662142
Cross Street Realtors LLC
Source: Bright MLS,MLS#: MDKE2006680
Facts & features
Interior
Bedrooms & bathrooms
- Bedrooms: 2
- Bathrooms: 2
- Full bathrooms: 2
- Main level bathrooms: 2
- Main level bedrooms: 2
Rooms
- Room types: Living Room, Primary Bedroom, Bedroom 2, Kitchen
Primary bedroom
- Features: Ceiling Fan(s), Flooring - HardWood, Window Treatments
- Level: Main
- Area: 132 Square Feet
- Dimensions: 11 X 12
Bedroom 2
- Features: Ceiling Fan(s), Flooring - HardWood, Window Treatments
- Level: Main
- Area: 108 Square Feet
- Dimensions: 9 X 12
Kitchen
- Features: Ceiling Fan(s), Granite Counters, Dining Area, Flooring - HardWood, Eat-in Kitchen, Kitchen - Gas Cooking, Recessed Lighting, Window Treatments
- Level: Main
- Area: 304 Square Feet
- Dimensions: 16 X 19
Living room
- Features: Fireplace - Gas, Flooring - HardWood, Window Treatments
- Level: Main
- Area: 270 Square Feet
- Dimensions: 15 X 18
Heating
- Heat Pump, Electric
Cooling
- Central Air, Electric
Appliances
- Included: Dryer, Washer, Dishwasher, Disposal, Microwave, Refrigerator, Ice Maker, Cooktop, Electric Water Heater
- Laundry: Has Laundry, In Unit
Features
- Combination Kitchen/Dining, Floor Plan - Traditional, Bathroom - Tub Shower, Bathroom - Walk-In Shower, Built-in Features, Ceiling Fan(s), Entry Level Bedroom, Eat-in Kitchen, Kitchen - Gourmet, Kitchen - Table Space, Recessed Lighting, Upgraded Countertops, 9'+ Ceilings, Plaster Walls
- Flooring: Ceramic Tile, Hardwood, Wood
- Doors: Six Panel, French Doors, Double Entry
- Windows: Screens, Wood Frames, Double Hung, Double Pane Windows, Window Treatments
- Has basement: No
- Number of fireplaces: 1
- Fireplace features: Screen, Gas/Propane, Mantel(s)
Interior area
- Total structure area: 1,011
- Total interior livable area: 1,011 sqft
- Finished area above ground: 1,011
- Finished area below ground: 0
Property
Parking
- Parking features: On Street
- Has uncovered spaces: Yes
Accessibility
- Accessibility features: None
Features
- Levels: One
- Stories: 1
- Patio & porch: Porch
- Exterior features: Lighting, Balcony
- Pool features: None
- Fencing: Back Yard
- Has view: Yes
- View description: Water
- Has water view: Yes
- Water view: Water
- Waterfront features: Private Dock Site, Shared, River, Private Access, Canoe/Kayak, Fishing Allowed, Boat - Powered, Swimming Allowed
- Body of water: Chester River
- Frontage length: Water Frontage Ft: 25
Lot
- Features: Bulkheaded, Landscaped, Rear Yard
Details
- Additional structures: Above Grade, Below Grade
- Parcel number: 1504020685
- Zoning: R-3
- Special conditions: Standard
Construction
Type & style
- Home type: Condo
- Architectural style: Federal
- Property subtype: Condominium
- Attached to another structure: Yes
Materials
- Brick, Wood Siding
- Foundation: Other
- Roof: Metal
Condition
- New construction: No
- Year built: 1900
- Major remodel year: 2005
Utilities & green energy
- Sewer: Public Sewer
- Water: Public
Community & HOA
Community
- Security: Fire Sprinkler System
- Condo and coop fee: $460 monthly
- Subdivision: Water Street
HOA
- Has HOA: No
- Amenities included: Boat Dock/Slip, Storage, Mooring Area, Pier/Dock, Water/Lake Privileges
- Services included: Common Area Maintenance, Maintenance Structure, Management, Insurance, Snow Removal, Taxes, Trash, Other
- HOA name: CHESTERTOWN
Location
- Region: Chestertown
- Municipality: Chestertown
Financial & listing details
- Price per square foot: $455/sqft
- Tax assessed value: $370,000
- Annual tax amount: $5,799
- Date on market: 6/25/2026
- Listing agreement: Exclusive Right To Sell
- Listing terms: Conventional,Cash
- Ownership: Condominium
Price history
| Date | Event | Price |
|---|---|---|
| 9/3/2026 | Sold | $460,000-3.2%$455/sqft |
Source:  Bright MLS #MDKE2006680 Report a problem Bright MLS #MDKE2006680 Report a problem | ||
| 7/17/2026 | Contingent | $475,000$470/sqft |
Source: Bright MLS #MDKE2006680 Report a problem | ||
| 6/25/2026 | Listed for sale | $475,000-26.9%$470/sqft |
Source: Bright MLS #MDKE2006680 Report a problem | ||
| 5/26/2006 | Sold | $650,000$643/sqft |
Source: Public Record Report a problem | ||
Public tax history
| Year | Property taxes | Tax assessment |
|---|---|---|
| 2026 | -- | $370,000 |
| 2025 | $5,799 | $370,000 |
| 2024 | $5,799 | $370,000 |
| 2023 | $5,799 +0.6% | $370,000 |
| 2022 | $5,762 -0.6% | $370,000 |
| 2021 | $5,799 -7.5% | $370,000 -7.5% |
| 2020 | $6,269 -19.8% | $400,000 -20% |
| 2019 | $7,820 +2.3% | $500,000 +1.7% |
| 2018 | $7,641 +5.1% | $491,667 +1.7% |
| 2017 | $7,269 -7.9% | $483,333 +1.8% |
| 2016 | $7,896 | $475,000 |
| 2015 | $7,896 | $475,000 -5% |
| 2014 | $7,896 | $500,000 -4.8% |
| 2013 | -- | $525,000 |
| 2012 | -- | $525,000 |
| 2011 | -- | $525,000 -16% |
| 2010 | -- | $625,000 +2.7% |
| 2009 | -- | $608,332 +2.8% |
| 2008 | -- | $591,666 +2.9% |
| 2007 | -- | $575,000 +244.8% |
| 2006 | -- | $166,766 +8.6% |
| 2005 | -- | $153,533 +9.4% |
| 2004 | -- | $140,300 +13.8% |
| 2003 | -- | $123,300 +16% |
| 2002 | -- | $106,300 +19% |
| 2001 | -- | $89,300 |
Find assessor info on the county website
Neighborhood: 21620
Nearby homes
- $459,0002 bd2 ba1k sqft105 N Water St APT 3, Chestertown, MD 21620For Sale
- $578,000-- bd1 ba1k sqft105 N Water St APT 1, Chestertown, MD 21620Off Market
- $552,700-- bd1 ba1k sqft105 N Water St APT 4, Chestertown, MD 21620Off Market
- $627,800-- bd1 ba1.1k sqft105 N Water St APT 5, Chestertown, MD 21620Off Market
- $557,7002 bd2 ba1k sqft105 N Water St APT 6, Chestertown, MD 21620Off Market
- $1,543,700-- bd4 ba3.7k sqft103 N Water St, Chestertown, MD 21620Off Market
- $1,329,0003 bd3 ba3.5k sqft107 N Water St, Chestertown, MD 21620Off Market
- $596,5006 bd4 ba4k sqft106 N Water St, Chestertown, MD 21620Off Market
Nearby schools
GreatSchools rating
- 6/10H. H. Garnett Elementary SchoolGrades: PK-5Distance: 0.5 mi
- 3/10Kent County Middle SchoolGrades: 6-8Distance: 0.7 mi
- 5/10Kent County High SchoolGrades: 9-12Distance: 5.6 mi
Schools provided by the listing agent
- District: Kent County Public Schools
Source: Bright MLS. This data may not be complete. We recommend contacting the local school district to confirm school assignments for this home.
Get a cash offer in 3 minutes
Find out how much your home could sell for in as little as 3 minutes with a no-obligation cash offer.
Estimated market value
$459,800
Get a cash offer in 3 minutes
Find out how much your home could sell for in as little as 3 minutes with a no-obligation cash offer.
Estimated market value
$459,800
- Maryland
- Kent County
- Chestertown
- 21620
- 105 N Water St Apartment 2
