We do not accept Zillow applications. Apply on our website: lgapm
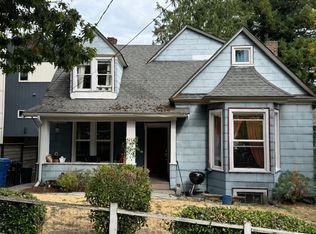
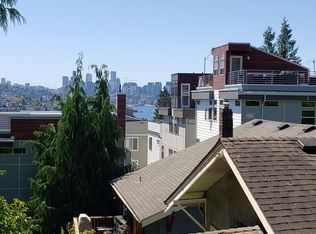
Available NOW! Modern design w/ breathtaking Lake Union & Seattle views! 5-Star BuiltGreen. Open layout w/ floor to ceiling windows fill the main floor w/natural light. Designer kitchen w/ center island & eat-in butcher block counter. Upstairs: primary w/ incredible views, walk in closet & luxury 5-piece bath plus 2nd bed & full bath. Lower level: Atrium style entrance w/ 20' ceiling, bedroom w/ensuite, 2 car carport + storage. Spacious roof deck w/ stunning views! Fab Wallingford location! Pets OK (2 max) w/$500 pet dep.
Terms: 1st month's rent, security deposit (= to one month's rent), Minimum 12-month lease, Renters Insurance required prior to move in. Non-smoking. $50 application fee paid by each 18+ y/o applicant. We do not accept portable screening reports. Property Manager: David Drake. If you are a Licensed Agent, please consult the MLS for showing instructions and then contact the listing agent if you have further questions. All information deemed reliable, tenant to verify. Due to the safety of our Brokers and the ability to fully see the property, it is our company policy that we do not show after dark. Thank you for your understanding. We do not advertise our rentals on Facebook Marketplace. All applications and screenings will be processed through AppFolio. If you have any doubts, please call our office to verify before making payment.
Townhouse for rent
$5,295/moFees may apply
105 NE 40th St, Seattle, WA 98105
3beds
2,100sqft
Price may not include required fees and charges. Learn more|
Townhouse
Available now
Cats, dogs OK
Air conditioner
In unit laundry
Ductless, electric
What's special
Walk in closetOpen layout
- 3 days |
- -- |
- -- |
Zillow last checked:
Listing updated:
Travel times

Let’s turn your rent into credit progress
Build credit history with every on-time payment and get credit for the payment you’re already making.
Facts & features
Interior
Bedrooms & bathrooms
- Bedrooms: 3
- Bathrooms: 4
- Full bathrooms: 3
- 1/2 bathrooms: 1
Heating
- Ductless, Electric
Cooling
- Air Conditioner
Appliances
- Included: Dishwasher, Microwave Oven, Range Oven, Refrigerator, dryer, washer
- Laundry: In Unit
Features
- Granite Counters, Pantry, Storage, Walk In Closet
- Flooring: Hardwood, Tile
Interior area
- Total interior livable area: 2,100 sqft
Property
Parking
- Details: Contact manager
Features
- Patio & porch: Deck
- Exterior features: Carport-Attached, Kitchen W/ Eating Space, Living Room, Tankless Water Heater(Electric), Walk In Closet, Walk-in Closets
- Has view: Yes
- View description: City View, Mountain View
Details
- Parcel number: 4206900756
Construction
Type & style
- Home type: Townhouse
- Property subtype: Townhouse
Building
Management
- Pets allowed: Yes
Community & HOA
Location
- Region: Seattle
Financial & listing details
- Lease term: Contact For Details
Price history
| Date | Event | Price |
|---|---|---|
| 8/24/2026 | Listed for rent | $5,295$3/sqft |
Source: Zillow Rentals Report a problem | ||
| 10/7/2020 | Sold | $1,400,000-1.1%$667/sqft |
Source: | ||
| 9/3/2020 | Pending sale | $1,415,000$674/sqft |
Source: Redfin Corp. #1652446 Report a problem | ||
| 8/26/2020 | Listed for sale | $1,415,000+11%$674/sqft |
Source: Redfin Corp. #1652446 Report a problem | ||
| 11/8/2017 | Sold | $1,275,000$607/sqft |
Source: | ||
Neighborhood: Wallingford
Nearby schools
GreatSchools rating
- 7/10Green Lake Elementary SchoolGrades: PK-5Distance: 1.4 mi
- 8/10Hamilton International Middle SchoolGrades: 6-8Distance: 0.5 mi
- 10/10Lincoln High SchoolGrades: 9-12Distance: 0.7 mi