Skip main navigation
Off market
  • $776,000

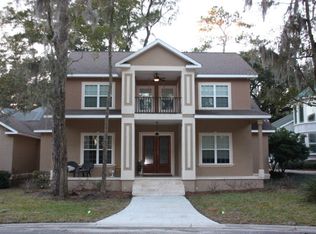
    105 Nature Pointe Ln, Saint Simons Island, GA 31522

    4beds
    3,261sqft
    SingleFamily
    Built in 2007
    0.25 Acres Lot
    $776,000 Zestimate®
    $238/sqft
    $4,146 Estimated rent

    Home value

    $776,000

    $729,000 - $823,000

    $4,146/mo

    Zestimate® history
    Loading
    Loading...

    Owner options

    List your home for rent

    $4,146/mo

    Rent Zestimate®

    Find your next renter with Zillow Rental Manager. Plus, with online applications, you can quickly screen prospective tenants – for free.

    Learn more

    $4,146/mo

    Rent Zestimate®

    Refinance and save

    $4,425/mo

    Est. payment

    Refinancing to a lower rate could help reduce your monthly payments and save thousands over the life of the loan.

    See today's rates

    $4,425/mo

    Est. payment

    Explore your selling options

    Work with a Zillow partner agent

    Leverage their expertise and Zillow's premium Showcase listings to get your home seen by more buyers.

    Get started

    List with your own agent

    Get your home in front of millions of buyers by listing it on Zillow.

    Learn how to do it

    Sell it yourself

    Take full control of how buyers see your home on Zillow by listing For Sale by Owner (FSBO).

    List your home

    What's special

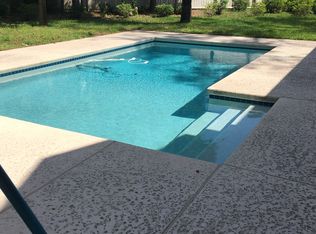
    Top notch gorgeous property with open floor plan, dramatic two story 25' ceiling in living room with fireplace. This 4 bedroom and 4 bathroom home plus bonus room features a first floor master bedroom suite as well as a guest room with full bath. The kitchen is every cook's dream with center island, loads of counter space, 6-eye burner Electrolux stove top and hood, top-end stainless appliances. Laundry room has custom cabinetry, hanging space and a deep utility sink. First floor has 18' limestone flooring in all main living areas, hardwood in master bedroom. Master bathroom has jetted tub, separate shower and toilet room. The dining room and master have beautiful coffered ceilings with detailed wainscoting in dining room as well. Each bedroom has a walk-in closet with REAL wood shelving. As an added bonus, owner has customized additional storage in 3-car garage for bikes, kayaks and tub size shelving. There is even an outdoor spa and hot tub with resistance swim jet to keep you fit.

    This property is off market, which means it's not currently listed for sale or rent on Zillow. This may be different from what's available on other websites or public sources.

    Facts & features

    Interior

    Bedrooms & bathrooms
    • Bedrooms: 4
    • Bathrooms: 4
    • Full bathrooms: 4
    Heating
    • Forced air
    Features
    • Ceiling Fans, Newly Painted, Recessed Lighting, W/D Connection, Ceilings above 9ft., Bonus Room, GarageDoorOpener, Den/Family Room
    • Flooring: Tile, Hardwood
    • Attic: Partial Floored
    • Has fireplace: Yes
    Interior area
    • Total interior livable area: 3,261 sqft

    Property

    Parking
    • Parking features: Garage - Attached
    Features
    • Exterior features: Stucco
    • Fencing: Privacy
    Lot
    • Size: 0.25 Acres
    Details
    • Parcel number: 0412128

    Construction

    Type & style
    • Home type: SingleFamily
    • Architectural style: Contemporary
    Materials
    • Foundation: Slab
    • Roof: Other
    Condition
    • Year built: 2007

    Utilities & green energy

    • Electric: Circuit Breakers
    • Utilities for property: Waste: Public Sewer, Water: Public, Electric, Cable, Underground Utilities

    Community & neighborhood

    Location
    • Region: Saint Simons Island

    Other

    Other facts
    • Utilities: Waste: Public Sewer, Water: Public, Electric, Cable, Underground Utilities
    • Appliances: Refrigerator, Cooktop-Separate, Dishwasher, Disposal, Microwave, Oven - Wall, Smoke Detector, Ceiling Fans, Hood Fan
    • Floors: Hardwood, Tile
    • Property Type: Residential
    • Roof: Pitched
    • Water Heater Type: Electric
    • Electric: Circuit Breakers
    • Cooling Source: Electric
    • Road Surface: Asphalt
    • Construction: Stucco
    • Fencing: Privacy
    • Heating Source: Electric
    • Attic: Partial Floored
    • Lot View Frontage: Residential
    • Interior Features: Ceiling Fans, Newly Painted, Recessed Lighting, W/D Connection, Ceilings above 9ft., Bonus Room, GarageDoorOpener, Den/Family Room
    • Master Bedroom Features: Walk-in Closet, Master Main, Hardwood
    • Cable: Cable In Street
    • Legal Description: LOT 4 NATURE POINTE
    • Parcel Number: 04-12128

    Price history

    DateEventPrice
    10/18/2018Sold$494,500-1.1%$152/sqft
    Source: Scout MLS #1601616 Report a problem
    9/19/2018Pending sale$499,999$153/sqft
    Source: GardnerKeim Coastal Realty #1601616 Report a problem
    8/29/2018Price change$499,999-2.1%$153/sqft
    Source: GardnerKeim Coastal Realty #1601616 Report a problem
    8/15/2018Listed for sale$510,500+17.2%$157/sqft
    Source: GardnerKeim Coastal Realty #1601616 Report a problem
    11/22/2016Sold$435,500-1.9%$134/sqft
    Source: Scout MLS #1579302 Report a problem
    7/19/2016Price change$443,900-0.2%$136/sqft
    Source: Signature Properties Group Inc. #1579302 Report a problem
    3/18/2016Price change$444,900-1%$136/sqft
    Source: Signature Properties Group Inc. #1577060 Report a problem
    2/3/2016Listed for sale$449,500-3.3%$138/sqft
    Source: Signature Properties Group Inc. #1577060 Report a problem
    5/25/2015Listing removed$465,000$143/sqft
    Source: Owner Report a problem
    1/2/2015Listed for sale$465,000+5.7%$143/sqft
    Source: Owner Report a problem
    4/15/2014Listing removed$439,900$135/sqft
    Source: DeLoach Sotheby's International Realty #1566536 Report a problem
    1/17/2014Listed for sale$439,900+7.3%$135/sqft
    Source: DeLoach Sotheby's International Realty #1566536 Report a problem
    11/3/2009Sold$410,000+141.2%$126/sqft
    Source: Public Record Report a problem
    1/8/2007Sold$170,000$52/sqft
    Source: Public Record Report a problem

    Public tax history

    YearProperty taxesTax assessment
    2025$126 -97.3%$190,960 +0.8%
    2024$4,687 -2%$189,480
    2023$4,781 -2%$189,480
    2022$4,877 -1.5%$189,480 +1.5%
    2021$4,953 $186,680
    2020-- $186,680 +17.9%
    2019$4,999 +17.4%$158,320
    2018$4,259 $158,320
    2017$4,259 $158,320
    2016$4,259 +11.7%$158,320 +8.2%
    2015$3,814 +12.3%$146,320 +4.3%
    2014$3,396 $140,320
    2013-- --
    2012-- --
    2011-- --
    2010-- --

    Find assessor info on the county website

    Neighborhood: 31522

    Nearby schools

    GreatSchools rating
    Schools provided by the listing agent
    • Elementary: Oglethorpe
    • Middle: Glynn Middle
    • High: Glynn Academy

    Source: The MLS. This data may not be complete. We recommend contacting the local school district to confirm school assignments for this home.

    Get pre-qualified for a loan
    At Zillow Home Loans, we can pre-qualify you in as little as 5 minutes with no impact to your credit score.

    An equal housing lender. NMLS #10287.

    Sell for more on Zillow
    Get a Zillow Showcase℠ listing at no additional cost and you could sell for .
    $776,000
    2% more
    +$15,520
    With Zillow Showcase(estimated)
    $791,520