Skip main navigation
Sold for $800,000
  • $800,000

    502 Conservation Dr, Saint Simons Island, GA 31522

    3beds
    2,615sqft
    Single Family Residence
    Built in 2023
    7,840.8 Square Feet Lot
    $805,100 Zestimate®
    $306/sqft
    $5,642 Estimated rent

    Home value

    $805,100

    $708,000 - $918,000

    $5,642/mo

    Zestimate® history
    Loading
    Loading...

    Owner options

    List your home for rent

    $5,642/mo

    Rent Zestimate®

    Find your next renter with Zillow Rental Manager. Plus, with online applications, you can quickly screen prospective tenants – for free.

    Learn more

    $5,642/mo

    Rent Zestimate®

    Refinance and save

    $5,616/mo

    Est. payment

    Refinancing to a lower rate could help reduce your monthly payments and save thousands over the life of the loan.

    See today's rates

    $5,616/mo

    Est. payment

    Explore your selling options

    Work with a Zillow partner agent

    Leverage their expertise and Zillow's premium Showcase listings to get your home seen by more buyers.

    Get started

    List with your own agent

    Get your home in front of millions of buyers by listing it on Zillow.

    Learn how to do it

    Sell it yourself

    Take full control of how buyers see your home on Zillow by listing For Sale by Owner (FSBO).

    List your home

    What's special

    Modern designFenced backyardFlexible spaceScreened-in porchOpen-concept kitchenCorner lotAbundant storage
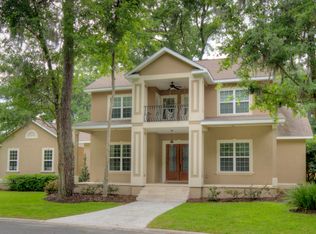
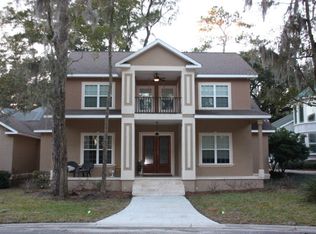
    Beautiful 3-Bedroom Home on Corner Lot with Bonus Space – Like New!Welcome to 502 Conservation Drive, a 2-year-old home on St. Simons Island offering modern design, comfort, and room to grow. Situated on a desirable corner lot, this home features 3 bedrooms and 3 full baths all on the main level. The open-concept kitchen, dining, and living area is perfect for everyday living and entertaining.Enjoy coastal evenings on the screened-in porch overlooking the fenced backyard. A thoughtful “drop zone” with built-in coat rack is conveniently located off the 2-car garage.Upstairs, you’ll find an unfinished bonus area that provides incredible potential—already offering abundant storage, a roughed-in bath, and a flexible space ready to be finished to suit your needs.This prime location is walking distance to Village Creek Landing, a waterfront venue for live music, community gatherings, and stunning marsh views, as well as the Harrington Community Park and Historic Harrington School, celebrating the island’s rich heritage.Don’t miss this opportunity to own a nearly new home with modern convenience, lifestyle amenities, and future expansion possibilities in one of St. Simons’ most desirable neighborhoods!

    Zillow last checked:

    Listing updated:

    Listed by:

    Jacquie Wheeler 912-230-1294,

    BHHS Hodnett Cooper Real Estate

    Bought with:

    Melissa Hallman, 324533

    Engel & Volkers Golden Isles

    Source: Scout MLS,MLS#: 1656305

    Facts & features

    Interior

    Bedrooms & bathrooms
    • Bedrooms: 3
    • Bathrooms: 3
    • Full bathrooms: 3
    Heating
    • Central, Electric
    Cooling
    • Central Air, Electric
    Appliances
    • Included: Dryer, Disposal, Dishwasher, Microwave, Range, Refrigerator, Washer
    Features
    • Ceiling Fan(s), Double Vanity, High Ceilings, Recessed Lighting, Vaulted Ceiling(s), Walk-In Closet(s), Painted Woodwork, Separate Shower, Tub Only, Primary on First Floor, Primary Suite, Split Plan, Breakfast Bar, Kitchen Island
    • Flooring: Hardwood, Other
    • Windows: Double Pane Windows, Window Treatments
    • Has basement: No
    • Number of fireplaces: 1
    • Fireplace features: Den, Family Room, Gas Log
    • Common walls with other units/homes: No Common Walls
    Interior area
    • Total structure area: 2,615
    • Total interior livable area: 2,615 sqft

    Property

    Parking
    • Total spaces: 2
    • Parking features: Driveway, Garage Door Opener, Paved
    • Garage spaces: 2
    • Has uncovered spaces: Yes
    Features
    • Has private pool: Yes
    Lot
    • Size: 7,840 sqft
    Details
    • Parcel number: 0415664
    • Special conditions: Standard

    Construction

    Type & style
    • Home type: SingleFamily
    • Architectural style: Contemporary
    • Property subtype: Single Family Residence
    Materials
    • HardiPlank Type, Spray Foam Insulation
    • Foundation: Slab
    • Roof: Asphalt
    Condition
    • As Is
    • Year built: 2023

    Utilities & green energy

    • Sewer: Public Sewer
    • Water: Public
    • Utilities for property: Electricity Available, Natural Gas Available, Sewer Available, Underground Utilities, Water Available
    Green energy
    • Energy efficient items: Insulation, Windows

    Community & neighborhood

    Security
    • Security features: Smoke Detector(s), Security System
    Community
    • Community features: Street Lights
    Location
    • Region: Saint Simons Island
    • Subdivision: The Park at Village Creek

    HOA & financial

    HOA
    • Has HOA: Yes
    • HOA fee: $940 annually
    • Association name: Park at Village Creek Homeowners Association, Inc
    • Association phone: 912-638-4590

    Other

    Other facts
    • Listing terms: 1031 Exchange,Cash,Conventional,VA Loan
    • Road surface type: Asphalt, Paved

    Price history

    DateEventPrice
    12/8/2025Sold$800,000$306/sqft
    Source: Scout MLS #1656305 Report a problem
    9/17/2025Pending sale$800,000$306/sqft
    Source: Scout MLS #1656305 Report a problem
    9/10/2025Listed for sale$800,000+17.6%$306/sqft
    Source: Scout MLS #1656305 Report a problem
    12/8/2023Sold$679,990$260/sqft
    Source: Public Record Report a problem
    7/22/2023Pending sale$679,990$260/sqft
    Source: Scout MLS #1641229 Report a problem
    7/22/2023Listed for sale$679,990-8.1%$260/sqft
    Source: Scout MLS #1641229 Report a problem
    6/18/2023Listing removed--
    Source: Scout MLS #1640128 Report a problem
    6/3/2023Price change$739,990+1.4%$283/sqft
    Source: Scout MLS #1640128 Report a problem
    5/23/2023Listed for sale$729,990+317.1%$279/sqft
    Source: Scout MLS #1640128 Report a problem
    4/19/2023Listing removed--
    Source: Scout MLS #1636856 Report a problem
    10/18/2022Listed for sale$175,000$67/sqft
    Source: Scout MLS #1636856 Report a problem

    Public tax history

    YearProperty taxesTax assessment
    2025$3,700 -43.5%$299,960 +10.3%
    2024$6,552 +312.9%$272,000 +325%
    2023$1,587 $64,000

    Find assessor info on the county website

    Neighborhood: 31522

    Nearby schools

    GreatSchools rating
    Schools provided by the listing agent
    • Elementary: Oglethorpe
    • Middle: Glynn Middle School
    • High: Glynn Academy

    Source: Scout MLS. This data may not be complete. We recommend contacting the local school district to confirm school assignments for this home.

    Get pre-qualified for a loan
    At Zillow Home Loans, we can pre-qualify you in as little as 5 minutes with no impact to your credit score.

    An equal housing lender. NMLS #10287.

    Sell for more on Zillow
    Get a Zillow Showcase℠ listing at no additional cost and you could sell for .
    $805,100
    2% more
    +$16,102
    With Zillow Showcase(estimated)
    $821,202