Skip main navigation
Sold for $385,000
  • $385,000

    105 Needwood Dr, Ruther Glen, VA 22546

    3beds
    1,994sqft
    Single Family Residence
    Built in 2005
    0.53 Acres Lot
    $407,500 Zestimate®
    $193/sqft
    $2,610 Estimated rent

    Home value

    $407,500

    $379,000 - $440,000

    $2,610/mo

    Zestimate® history
    Loading
    Loading...

    Owner options

    List your home for rent

    $2,610/mo

    Rent Zestimate®

    Find your next renter with Zillow Rental Manager. Plus, with online applications, you can quickly screen prospective tenants – for free.

    Learn more

    $2,610/mo

    Rent Zestimate®

    Refinance and save

    $3,886/mo

    Est. payment

    Refinancing to a lower rate could help reduce your monthly payments and save thousands over the life of the loan.

    See today's rates

    $3,886/mo

    Est. payment

    Explore your selling options

    Work with a Zillow partner agent

    Leverage their expertise and Zillow's premium Showcase listings to get your home seen by more buyers.

    Get started

    List with your own agent

    Get your home in front of millions of buyers by listing it on Zillow.

    Learn how to do it

    Sell it yourself

    Take full control of how buyers see your home on Zillow by listing For Sale by Owner (FSBO).

    List your home

    What's special

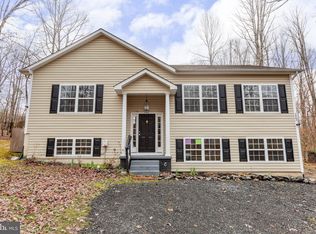
    Move in ready home in Lake Community for your first choice!! Move in before the pools close to enjoy the last of the summertime!! Plenty of space for everyone. Welcoming large fenced back yard with deck for great entertaining or just chilling. Home is freshly painted, new carpet and vinyl plank floors. New toilets, new bathroom faucet and shower fixtures and fresh kitchen counter tops. In addition to the garage door, seller has screened in the garage door area making this a multi use area. There is plenty of space in basement to make this an additional living area with wet bar and refrigerator that conveys in basement with ground level outdoor access. Large laundry room, washer and dryer convey and storage area. There are 3 additional finished rooms in basement for various uses. Septic is for 3BR. Lake offers gated security, boat ramps, fishing, tennis, baseball field, basket ball, club house and covered pavilions, exercise room, 2 outdoor pools, beach/lake area, playgrounds, snow removal, community activities and dog park. Plenty of off street paved parking.

    Zillow last checked:

    Listing updated:

    Listed by:

    Roben Moran 703-408-3649,

    Samson Properties

    Bought with:

    Maty Bradbury, 0225242956

    Real Broker, LLC

    Christina Mesones, 5012031

    Real Broker, LLC

    Source: Bright MLS,MLS#: VACV2006278MLS Logo

    Facts & features

    Interior

    Bedrooms & bathrooms
    • Bedrooms: 3
    • Bathrooms: 3
    • Full bathrooms: 3
    • Main level bathrooms: 2
    • Main level bedrooms: 3
    Basement
    • Description: Percent Finished: 100.0
    • Area: 943
    Heating
    • Heat Pump, Electric
    Cooling
    • Central Air, Electric
    Appliances
    • Included: Microwave, Dishwasher, Disposal, Dryer, Ice Maker, Oven/Range - Electric, Refrigerator, Washer, Electric Water Heater
    • Laundry: Lower Level
    Features
    • 2nd Kitchen, Attic, Ceiling Fan(s), Combination Kitchen/Dining, Eat-in Kitchen, Walk-In Closet(s), Dry Wall
    • Flooring: Carpet, Luxury Vinyl
    • Windows: Window Treatments
    • Basement: Walk-Out Access,Partial,Finished,Garage Access,Heated,Improved,Interior Entry,Exterior Entry,Rear Entrance,Windows
    • Number of fireplaces: 1
    • Fireplace features: Screen
    Interior area
    • Total structure area: 1,994
    • Total interior livable area: 1,994 sqft
    • Finished area above ground: 1,051
    • Finished area below ground: 943

    Property

    Parking
    • Total spaces: 6
    • Parking features: Garage Door Opener, Garage Faces Front, Inside Entrance, Driveway, Private, Off Street, Attached
    • Attached garage spaces: 2
    • Uncovered spaces: 4
    Accessibility
    • Accessibility features: 2+ Access Exits, Doors - Lever Handle(s)
    Features
    • Levels: Split Foyer,Two
    • Stories: 2
    • Patio & porch: Deck
    • Pool features: Community
    • Fencing: Privacy,Wood
    Lot
    • Size: 0.53 Acres
    Details
    • Additional structures: Above Grade, Below Grade, Outbuilding
    • Parcel number: 51A111211
    • Zoning: R1
    • Special conditions: Standard

    Construction

    Type & style
    • Home type: SingleFamily
    • Property subtype: Single Family Residence
    Materials
    • Vinyl Siding
    • Foundation: Slab
    • Roof: Shingle
    Condition
    • Excellent
    • New construction: No
    • Year built: 2005

    Utilities & green energy

    • Sewer: On Site Septic
    • Water: Public
    • Utilities for property: Cable Connected, Cable Available, Electricity Available, Phone, Sewer Available, Water Available

    Community & neighborhood

    Security
    • Security features: 24 Hour Security, Smoke Detector(s), Security Gate
    Community
    • Community features: Pool
    Location
    • Region: Ruther Glen
    • Subdivision: Lake Land Or

    HOA & financial

    HOA
    • Has HOA: Yes
    • HOA fee: $1,637 annually
    • Amenities included: Baseball Field, Basketball Court, Boat Ramp, Clubhouse, Common Grounds, Community Center, Dog Park, Fitness Center, Fax/Copying, Gated, Lake, Party Room, Picnic Area, Pool, Security, Tennis Court(s), Tot Lots/Playground, Water/Lake Privileges
    • Services included: Common Area Maintenance, Pier/Dock Maintenance, Pool(s), Road Maintenance, Security, Snow Removal
    • Association name: LAKE LAND OR

    Other

    Other facts
    • Listing agreement: Exclusive Right To Sell
    • Ownership: Fee Simple
    • Road surface type: Black Top

    Price history

    DateEventPrice
    11/8/2024Sold$385,000+1.3%$193/sqft
    Source: Bright MLS #VACV2006278 Report a problem
    8/11/2024Pending sale$380,000$191/sqft
    Source: Bright MLS #VACV2006278 Report a problem
    7/26/2024Listed for sale$380,000+18.8%$191/sqft
    Source: Bright MLS #VACV2006278 Report a problem
    6/12/2006Sold$320,000$160/sqft
    Source: Public Record Report a problem

    Public tax history

    YearProperty taxesTax assessment
    2025$1,866 +6.9%$358,900 +60.3%
    2024$1,746 +1.3%$223,867
    2023$1,724 $223,867
    2022$1,724 $223,867
    2021$1,724 $223,867 +12.9%
    2020-- $198,347
    2019-- $198,347 +5.9%
    2018$1,555 +10.2%$187,300
    2017$1,411 $187,300
    2016$1,411 $187,300 -4.4%
    2015$1,411 $196,000
    2014$1,411 $196,000
    2013-- --
    2012-- --
    2011-- --
    2010-- --
    2009-- --
    2008-- --
    2007-- --
    2006-- --
    2005-- --
    2004-- --
    2003-- --
    2002-- $7,000
    2001$53 $7,000

    Find assessor info on the county website

    Neighborhood: 22546

    Nearby schools

    GreatSchools rating
    Schools provided by the listing agent
    • High: Caroline
    • District: Caroline County Public Schools

    Source: Bright MLS. This data may not be complete. We recommend contacting the local school district to confirm school assignments for this home.

    Get a cash offer in 3 minutes
    Find out how much your home could sell for in as little as 3 minutes with a no-obligation cash offer.
    Estimated market value
    $407,500
    Get a cash offer in 3 minutes
    Find out how much your home could sell for in as little as 3 minutes with a no-obligation cash offer.
    Estimated market value
    $407,500