Skip main navigation
Sold for $440,000
  • $440,000

    109 Needwood Dr, Ruther Glen, VA 22546

    3beds
    2,229sqft
    Single Family Residence
    Built in 2026
    0.55 Acres Lot
    $441,300 Zestimate®
    $197/sqft
    $2,907 Estimated rent

    Home value

    $441,300

    $371,000 - $525,000

    $2,907/mo

    Zestimate® history
    Loading
    Loading...

    Owner options

    List your home for rent

    $2,907/mo

    Rent Zestimate®

    Find your next renter with Zillow Rental Manager. Plus, with online applications, you can quickly screen prospective tenants – for free.

    Learn more

    $2,907/mo

    Rent Zestimate®

    Refinance and save

    $4,318/mo

    Est. payment

    Refinancing to a lower rate could help reduce your monthly payments and save thousands over the life of the loan.

    See today's rates

    $4,318/mo

    Est. payment

    Explore your selling options

    Work with a Zillow partner agent

    Leverage their expertise and Zillow's premium Showcase listings to get your home seen by more buyers.

    Get started

    List with your own agent

    Get your home in front of millions of buyers by listing it on Zillow.

    Learn how to do it

    Sell it yourself

    Take full control of how buyers see your home on Zillow by listing For Sale by Owner (FSBO).

    List your home

    What's special

    Farmhouse-style sinkBright open floor planRecessed lightingVaulted ceilingsWalk-in closetOversized center islandStainless steel appliances
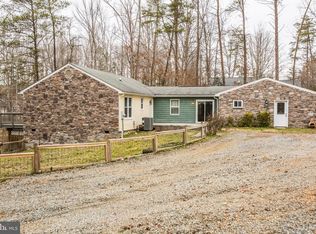
    Brand-new construction with water access in the gated community of Lake LandOr! This thoughtfully designed home offers a bright, open floor plan that blends the living room, dining area, and kitchen into one seamless space, perfect for everyday living and entertaining. The kitchen stands out with sleek quartz countertops, an oversized center island, stainless steel appliances, a farmhouse-style sink, and painted cabinetry finished with brushed nickel hardware. Vaulted ceilings, recessed lighting, and durable luxury vinyl plank flooring add style and warmth throughout the main living areas. The primary suite features a tray ceiling and a private bath complete with dual vanities, beautifully tiled finishes, and a walk-in closet. Two additional bedrooms are well-sized with great natural light and share a conveniently located hall bath. Each of the home’s three full bathrooms includes tile flooring and granite-topped double vanities. Downstairs, the finished first level expands the living space with a large recreation or family room along with a fourth flex room with a closet, ideal for guests, a home office, or hobby space. The laundry and utility area connects to the side-entry garage, providing practical access and additional storage. Step outside to a spacious rear deck just off the main living area and kitchen, creating the perfect spot for grilling, outdoor dining, or relaxing.

    Zillow last checked:

    Listing updated:

    Listed by:

    Jeffrey Henderson 804-432-7436,

    Hometown Realty

    Bought with:

    Carmella Tritt

    Berkshire Hathaway HomeServices PenFed Realty

    Source: CVRMLS,MLS#: 2606063MLS LogoOriginating MLS: Central Virginia Regional MLS

    Facts & features

    Interior

    Bedrooms & bathrooms
    • Bedrooms: 3
    • Bathrooms: 3
    • Full bathrooms: 3
    Primary bedroom
    • Description: Tray ceiling, en suite bath, WIC
    • Level: Second
    • Dimensions: 10.7 x 15.5
    Bedroom 2
    • Level: Second
    • Dimensions: 10.1 x 11.7
    Bedroom 3
    • Level: Second
    • Dimensions: 14.2 x 9.7
    Dining room
    • Level: Second
    • Dimensions: 9.3 x 9.11
    Other
    • Description: Tub & Shower
    • Level: First
    Other
    • Description: Tub & Shower
    • Level: Second
    Kitchen
    • Description: quartz countertops, farmhouse sink
    • Level: Second
    • Dimensions: 11.9 x 9.11
    Laundry
    • Level: First
    • Dimensions: 6.8 x 10.5
    Living room
    • Description: open to kitchen and dining
    • Level: Second
    • Dimensions: 19.10 x 15.3
    Recreation
    • Level: First
    • Dimensions: 24.11 x 13.2
    Heating
    • Electric, Heat Pump
    Cooling
    • Central Air, Electric, Heat Pump
    Appliances
    • Included: Dishwasher, Electric Water Heater, Microwave, Oven, Refrigerator, Stove, Water Heater
    • Laundry: Washer Hookup, Dryer Hookup
    Features
    • Tray Ceiling(s), Ceiling Fan(s), Dining Area, Double Vanity, Eat-in Kitchen, Granite Counters, High Ceilings, Kitchen Island, Bath in Primary Bedroom, Recessed Lighting, Walk-In Closet(s)
    • Flooring: Ceramic Tile, Vinyl
    • Has basement: No
    • Attic: None
    Interior area
    • Total interior livable area: 2,229 sqft
    • Finished area above ground: 1,415
    • Finished area below ground: 814

    Property

    Parking
    • Total spaces: 2
    • Parking features: Attached, Direct Access, Driveway, Finished Garage, Garage, Unpaved
    • Attached garage spaces: 2
    • Has uncovered spaces: Yes
    Features
    • Levels: Two,Multi/Split
    • Stories: 2
    • Patio & porch: Rear Porch, Deck
    • Exterior features: Deck, Unpaved Driveway
    • Pool features: Pool, Community
    • Fencing: None
    • Waterfront features: Water Access
    Lot
    • Size: 0.55 Acres
    • Features: Level
    Details
    • Parcel number: 51A111213
    • Zoning description: R1
    • Special conditions: Corporate Listing

    Construction

    Type & style
    • Home type: SingleFamily
    • Architectural style: Split-Foyer
    • Property subtype: Single Family Residence
    Materials
    • Drywall, Concrete, Stone, Vinyl Siding, Wood Siding
    • Foundation: Slab
    Condition
    • New Construction
    • New construction: Yes
    • Year built: 2026

    Utilities & green energy

    • Sewer: Other, See Remarks
    • Water: Public

    Community & neighborhood

    Security
    • Security features: Gated Community, Security Guard
    Community
    • Community features: Basketball Court, Beach, Boat Facilities, Clubhouse, Fitness, Gated, Home Owners Association, Lake, Playground, Park, Pond, Pool, Tennis Court(s)
    Location
    • Region: Ruther Glen
    • Subdivision: Lake Land Or

    HOA & financial

    HOA
    • Has HOA: Yes
    • HOA fee: $1,748 annually
    • Amenities included: Management

    Other

    Other facts
    • Ownership: Corporate
    • Ownership type: Corporation

    Price history

    DateEventPrice
    4/29/2026Sold$440,000-2.2%$197/sqft
    Source: CVRMLS #2606063 Report a problem
    3/23/2026Pending sale$449,900$202/sqft
    Source: CVRMLS #2606063 Report a problem
    3/12/2026Listed for sale$449,900+1185.4%$202/sqft
    Source: CVRMLS #2606063 Report a problem
    8/1/2025Sold$35,000+45.8%$16/sqft
    Source: Public Record Report a problem
    2/26/2024Sold$24,000$11/sqft
    Source: Public Record Report a problem

    Public tax history

    YearProperty taxesTax assessment
    2025$208 -31.6%$40,000 +2.6%
    2024$304 +1.3%$39,000
    2023$300 $39,000
    2022$300 $39,000
    2021$300 $39,000 -2.5%
    2020-- $40,000
    2019-- $40,000 +37.9%
    2018$241 -16.4%$29,000
    2017$288 $29,000
    2016$288 $29,000 -27.5%
    2015$288 $40,000
    2014$288 $40,000
    2013-- --
    2012-- --
    2011-- --
    2010-- --
    2009-- --
    2008-- --
    2007-- --
    2006-- --
    2005-- --
    2004-- --
    2003-- --
    2002-- $8,000
    2001$60 $8,000

    Find assessor info on the county website

    Neighborhood: 22546

    Nearby schools

    GreatSchools rating
    Schools provided by the listing agent
    • Elementary: Lewis & Clark
    • Middle: Caroline
    • High: Caroline

    Source: CVRMLS. This data may not be complete. We recommend contacting the local school district to confirm school assignments for this home.

    Get a cash offer in 3 minutes
    Find out how much your home could sell for in as little as 3 minutes with a no-obligation cash offer.
    Estimated market value
    $441,300
    Get a cash offer in 3 minutes
    Find out how much your home could sell for in as little as 3 minutes with a no-obligation cash offer.
    Estimated market value
    $441,300