Skip main navigation
Off market
  • $1,226,400

    105 Newlin Greene Cir, Kennett Square, PA 19348

    5beds
    4,865sqft
    SingleFamily
    Built in 2005
    0.9 Acres Lot
    $1,226,400 Zestimate®
    $252/sqft
    $5,757 Estimated rent

    Home value

    $1,226,400

    $1.14M - $1.32M

    $5,757/mo

    Zestimate® history
    Loading
    Loading...

    Owner options

    List your home for rent

    $5,757/mo

    Rent Zestimate®

    Find your next renter with Zillow Rental Manager. Plus, with online applications, you can quickly screen prospective tenants – for free.

    Learn more

    $5,757/mo

    Rent Zestimate®

    Refinance and save

    $7,781/mo

    Est. payment

    Refinancing to a lower rate could help reduce your monthly payments and save thousands over the life of the loan.

    See today's rates

    $7,781/mo

    Est. payment

    Explore your selling options

    Work with a Zillow partner agent

    Leverage their expertise and Zillow's premium Showcase listings to get your home seen by more buyers.

    Get started

    List with your own agent

    Get your home in front of millions of buyers by listing it on Zillow.

    Learn how to do it

    Sell it yourself

    Take full control of how buyers see your home on Zillow by listing For Sale by Owner (FSBO).

    List your home

    What's special

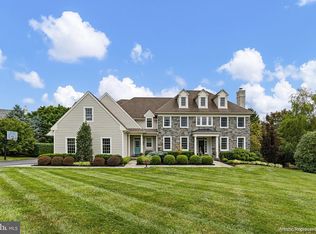
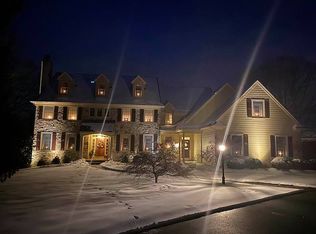
    Virtual Tour Available - Welcome to this exceptional Stephen Cope-built home situated on a private lot in the sought after community of Newlin Greene. 5 BR 3.2 Baths, this stunner has been recently updated with fresh paint and brand new carpet throughout! Almost 5,000 square feet of living space greets you as you enter this bright and cheery space. Dramatic formal entrance with curved staircase is flanked by a formal Living Room and Dining Room with custom crown moldings and Butler Pantry leading to the gourmet kitchen. Sure to please the most discerning chef, the kitchen has a large center island with seating, tons of cabinet space, granite counters and stainless appliances and is open to the Breakfast Room and cozy Family Room with fireplace and views of the private patio and rear yard. A professional office leads to one of 2 powder rooms on the main floor. This level is finished with a large mudroom and laundry room. On the 2nd floor, the Master Suite will definitely impress; it features a tray ceiling, 2 large walk-in closets and spa-like Master Bath. Down the hallway, 2 generous-sized guest bedrooms share a Jack-and-Jill bath. A 3rd Bedroom offers private access to the Center Hall Bath. Expansive Bonus Room offers even more space for whatever suits your family. The rear staircase carries all the way to the unfinished 3rd floor, ideal for finishing or storage. A walk-out unfinished basement adds even more possibilities. Custom millwork throughout the home with stunning arched doorways, gleaming hardwood floors, 3-car garage, large rear patio and established landscaping. Stucco has been completely remediated with documentation available upon request. This home is ready to go, and ideally located minutes away from award-winning Unionville-Chadds Ford schools, Kennett Square and West Chester!

    This property is off market, which means it's not currently listed for sale or rent on Zillow. This may be different from what's available on other websites or public sources.

    Facts & features

    Interior

    Bedrooms & bathrooms
    • Bedrooms: 5
    • Bathrooms: 5
    • Full bathrooms: 3
    • 1/2 bathrooms: 2
    Heating
    • Forced air
    Cooling
    • Central
    Features
    • Basement: Y
    • Has fireplace: Yes
    Interior area
    • Total interior livable area: 4,865 sqft
    • Finished area below ground: 0

    Property

    Parking
    • Total spaces: 3
    • Parking features: Garage - Attached
    Features
    • Exterior features: Stucco
    Lot
    • Size: 0.9 Acres
    Details
    • Parcel number: 490500720000
    • Special conditions: Standard

    Construction

    Type & style
    • Home type: SingleFamily
    • Architectural style: Traditional
    Condition
    • Year built: 2005

    Community & HOA

    HOA
    • Has HOA: Yes
    • HOA fee: $58 monthly
    Location
    • Region: Kennett Square
    • Municipality: NEWLIN TWP

    Financial & listing details

    • Price per square foot: $252/sqft
    • Tax assessed value: $431,200
    • Annual tax amount: $17,194

    Price history

    DateEventPrice
    9/11/2020Sold$705,000-9%$145/sqft
    Source: Public Record Report a problem
    7/23/2020Pending sale$775,000$159/sqft
    Source: Keller Williams Realty - Kennett Square #PACT486950 Report a problem
    6/23/2020Price change$775,000-2.5%$159/sqft
    Source: Keller Williams Realty - Kennett Square #PACT486950 Report a problem
    3/16/2020Price change$795,000-2.4%$163/sqft
    Source: Keller Williams Realty - Kennett Square #PACT486950 Report a problem
    2/12/2020Price change$814,900-1.2%$168/sqft
    Source: Keller Williams Realty - Kennett Square #PACT486950 Report a problem
    10/14/2019Price change$824,900-1.2%$170/sqft
    Source: Keller Williams Realty - Kennett Square #PACT486950 Report a problem
    9/24/2019Price change$835,000-1.6%$172/sqft
    Source: Keller Williams Realty - Kennett Square #PACT486950 Report a problem
    8/24/2019Listed for sale$849,000+4.8%$175/sqft
    Source: Keller Williams Realty - Kennett Square #PACT486950 Report a problem
    12/12/2011Listing removed$809,900$166/sqft
    Source: RE/MAX Town & Country #5861250 Report a problem
    11/17/2011Listed for sale$809,900+5.2%$166/sqft
    Source: RE/MAX Town & Country #5861250 Report a problem
    7/18/2011Sold$770,000-4.9%$158/sqft
    Source: Public Record Report a problem
    4/28/2011Price change$809,900-4.7%$166/sqft
    Source: RE/MAX TOWN AND COUNTRY #5861250 Report a problem
    3/31/2011Listed for sale$849,900+6.2%$175/sqft
    Source: RE/MAX Town & Country #5861250 Report a problem
    8/3/2005Sold$800,018$164/sqft
    Source: Public Record Report a problem

    Public tax history

    YearProperty taxesTax assessment
    2025$17,194 +5.2%$431,200
    2024$16,347 +1.8%$431,200
    2023$16,063 +3.4%$431,200
    2022$15,537 +2.2%$431,200
    2021$15,205 +227.4%$431,200
    2020$4,644 -68%$431,200
    2019$14,501 +0.3%$431,200
    2018$14,458 +9899.8%$431,200
    2017$145 -92%$431,200
    2016$1,811 $431,200
    2015$1,811 $431,200
    2014$1,811 $431,200
    2013-- $431,200
    2012-- $431,200 -5.6%
    2011-- $456,780
    2010-- $456,780
    2009-- $456,780
    2008-- $456,780
    2007-- $456,780 -22.1%
    2006-- $586,210 +534.6%
    2005-- $92,370
    2004-- $92,370
    Find assessor info on the county website

    Neighborhood: 19348

    Nearby schools

    GreatSchools rating
    Schools provided by the listing agent
    • Elementary: UNIONVILLE
    • High: UNIONVILLE
    • District: UNIONVILLE-CHADDS FORD

    Source: The MLS. This data may not be complete. We recommend contacting the local school district to confirm school assignments for this home.

    Get a cash offer in 3 minutes
    Find out how much your home could sell for in as little as 3 minutes with a no-obligation cash offer.
    Estimated market value
    $1,226,400
    Get a cash offer in 3 minutes
    Find out how much your home could sell for in as little as 3 minutes with a no-obligation cash offer.
    Estimated market value
    $1,226,400