Skip main navigation
Off market
  • $1,380,700

    201 Kimberwyck Way, Kennett Square, PA 19348

    5beds
    5,990sqft
    Detached
    Built in 2003
    0.75 Acres Lot
    $1,380,700 Zestimate®
    $231/sqft
    $6,030 Estimated rent

    Home value

    $1,380,700

    $1.28M - $1.49M

    $6,030/mo

    Zestimate® history
    Loading
    Loading...

    Owner options

    List your home for rent

    $6,030/mo

    Rent Zestimate®

    Find your next renter with Zillow Rental Manager. Plus, with online applications, you can quickly screen prospective tenants – for free.

    Learn more

    $6,030/mo

    Rent Zestimate®

    Refinance and save

    $7,253/mo

    Est. payment

    Refinancing to a lower rate could help reduce your monthly payments and save thousands over the life of the loan.

    See today's rates

    $7,253/mo

    Est. payment

    Explore your selling options

    Work with a Zillow partner agent

    Leverage their expertise and Zillow's premium Showcase listings to get your home seen by more buyers.

    Get started

    List with your own agent

    Get your home in front of millions of buyers by listing it on Zillow.

    Learn how to do it

    Sell it yourself

    Take full control of how buyers see your home on Zillow by listing For Sale by Owner (FSBO).

    List your home

    What's special

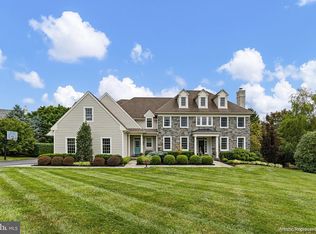
    Welcome to 201 Kimberwyck Way! This luxuriously appointed 5 BR 4.2 Bath home exudes quality and craftsmanship at every turn. Situated on a private lot in the sought-after community of Newlin Greene, the home has been meticulously cared for and updated by the original owners. Fresh carpet and paint throughout. A beautiful turned staircase greets you as you enter through the covered front entryway. Gleaming hardwoods carry through the Formal Living and Dining Room with Butler Pantry. Custom crown moldings and woodworking throughout the entire home. Relax and entertain in the oversized Family Room with wood-burning stone fireplace which is open to the Gourmet Kitchen and Breakfast Room. Certain to please even the most discerning chef, the Kitchen features built-in Sub-Zero refrigerator, Large Center Island with seating, 5-burner gas stove and high-end stainless appliances. The main level is completed with a Mudroom, Laundry Room, 2 Powder Rooms and a Professional Office overlooking the established rear gardens and landscaping. Upstairs the Master Suite has been beautifully appointed with a large Sitting Room, his-and-hers walk in closets and stunning Master Bath with dual vanity, large jetted tub, water closet and glass shower. 2 generous-sized Guest Bedrooms share a Jack-and-Jill Full Bathroom. 3rd Guest Bedroom has private access into yet another Center Hall Bath. Expansive 5th Bedroom/Bonus Room easily accommodates any of your family's needs. A walk-up 3rd floor awaits your finishing touches! The lower level is sure to impress and provides even more space for entertaining; it features a Home Theater, Full Kitchen, Full Bathroom, Game Room, Exercise Room and plenty of additional space for storage. The stunning backyard provides a private oasis with a custom timber-framed pergola with accent lighting, expansive flagstone patio and spa to maximize this tranquil setting. Located minutes away from award-winning Unionville-Chadds Ford Schools, downtown Kennett Square and easy access to all major routes. This truly magnificent home is a Must See!!

    This property is off market, which means it's not currently listed for sale or rent on Zillow. This may be different from what's available on other websites or public sources.
    Facts & features

    Interior

    Bedrooms & bathrooms
    • Bedrooms: 5
    • Bathrooms: 6
    • Full bathrooms: 4
    • 1/2 bathrooms: 2
    Heating
    • Forced air, Gas
    Cooling
    • Central
    Appliances
    • Included: Dishwasher, Dryer, Garbage disposal, Range / Oven
    Features
    • Eat-in Kitchen, Master Bath(s), WhirlPool/HotTub
    • Flooring: Carpet, Hardwood
    • Basement: Unfinished
    • Has fireplace: Yes
    Interior area
    • Total interior livable area: 5,990 sqft
    • Finished area below ground: 1200

    Property

    Parking
    • Total spaces: 6
    • Parking features: Garage - Attached
    Features
    • Exterior features: Other, Stone, Stucco
    • Has spa: Yes
    Lot
    • Size: 0.75 Acres
    Details
    • Parcel number: 490500690000
    • Special conditions: Standard

    Construction

    Type & style
    • Home type: SingleFamily
    • Architectural style: Traditional
    • Property subtype: Detached
    Materials
    • Roof: Other
    Condition
    • Year built: 2003

    Community & HOA

    HOA
    • Has HOA: Yes
    • HOA fee: $58 monthly
    Location
    • Region: Kennett Square

    Financial & listing details

    • Price per square foot: $231/sqft
    • Tax assessed value: $483,470
    • Annual tax amount: $19,278

    Price history

    DateEventPrice
    12/3/2019Sold$850,000-3.4%$142/sqft
    Source: Public Record Report a problem
    11/2/2019Pending sale$880,000$147/sqft
    Source: Keller Williams Realty - Kennett Square #PACT100191 Report a problem
    9/9/2019Price change$880,000-4.9%$147/sqft
    Source: Keller Williams Realty - Kennett Square #PACT100191 Report a problem
    8/7/2019Listed for sale$925,000+2.9%$154/sqft
    Source: Keller Williams Realty - Kennett Square #PACT100191 Report a problem
    8/5/2018Listing removed$4,500$1/sqft
    Source: Long & Foster - Greenville #1002060666 Report a problem
    8/2/2018Listing removed$899,000$150/sqft
    Source: Long & Foster - Greenville #7144531 Report a problem
    7/19/2018Listed for rent$4,500$1/sqft
    Source: Long & Foster - Greenville #1002060666 Report a problem
    7/3/2018Price change$899,000-3.2%$150/sqft
    Source: Long & Foster - Greenville #7144531 Report a problem
    6/25/2018Price change$929,000-2.2%$155/sqft
    Source: Long & Foster - Greenville #7144531 Report a problem
    3/16/2018Listed for sale$950,000+21.6%$159/sqft
    Source: Long & Foster - Greenville #1000277298 Report a problem
    2/2/2004Sold$781,239$130/sqft
    Source: Public Record Report a problem

    Public tax history

    YearProperty taxesTax assessment
    2025$19,278 +5.2%$483,470
    2024$18,329 +1.8%$483,470
    2023$18,010 +3.4%$483,470
    2022$17,420 +2.2%$483,470
    2021$17,048 +227.4%$483,470
    2020$5,206 -68%$483,470
    2019$16,259 +0.3%$483,470
    2018$16,210 +9900.2%$483,470
    2017$162 -91.5%$483,470
    2016$1,917 $483,470
    2015$1,917 $483,470
    2014$1,917 $483,470
    2013-- $483,470
    2012-- $483,470
    2011-- $483,470
    2010-- $483,470 -13.9%
    2009-- $561,740
    2008-- $561,740
    2007-- $561,740
    2006-- $561,740
    2005-- $561,740 +522%
    2004-- $90,310
    Find assessor info on the county website

    Neighborhood: 19348

    Nearby schools

    GreatSchools rating
    Schools provided by the listing agent
    • Elementary: UNIONVILLE
    • Middle: CHARLES F. PATTON
    • High: UNIONVILLE
    • District: UNIONVILLE-CHADDS FORD

    Source: The MLS. This data may not be complete. We recommend contacting the local school district to confirm school assignments for this home.

    Get a cash offer in 3 minutes
    Find out how much your home could sell for in as little as 3 minutes with a no-obligation cash offer.
    Estimated market value
    $1,380,700
    Get a cash offer in 3 minutes
    Find out how much your home could sell for in as little as 3 minutes with a no-obligation cash offer.
    Estimated market value
    $1,380,700