Skip main navigation
Off market
  • $1,256,700

    204 Kimberwyck Way, Kennett Square, PA 19348

    5beds
    4,951sqft
    SingleFamily
    Built in 2002
    0.75 Acres Lot
    $1,256,700 Zestimate®
    $254/sqft
    $5,989 Estimated rent

    Home value

    $1,256,700

    $1.17M - $1.36M

    $5,989/mo

    Zestimate® history
    Loading
    Loading...

    Owner options

    List your home for rent

    $5,989/mo

    Rent Zestimate®

    Find your next renter with Zillow Rental Manager. Plus, with online applications, you can quickly screen prospective tenants – for free.

    Learn more

    $5,989/mo

    Rent Zestimate®

    Refinance and save

    $8,030/mo

    Est. payment

    Refinancing to a lower rate could help reduce your monthly payments and save thousands over the life of the loan.

    See today's rates

    $8,030/mo

    Est. payment

    Explore your selling options

    Work with a Zillow partner agent

    Leverage their expertise and Zillow's premium Showcase listings to get your home seen by more buyers.

    Get started

    List with your own agent

    Get your home in front of millions of buyers by listing it on Zillow.

    Learn how to do it

    Sell it yourself

    Take full control of how buyers see your home on Zillow by listing For Sale by Owner (FSBO).

    List your home

    What's special

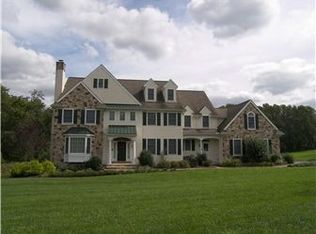
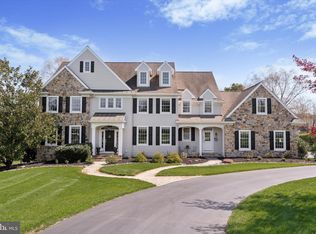
    Nestled on a cul-de-sac and backing to open space with views of the pond, this fabulous 5 bedroom, 4/2 baths home loaded with quality features and amenities is not to be missed. The main level offers a formal entrance into a 2-story center hall plus an additional family entrance into a multifunctional mudroom area. The formal living room and dining room both offer crown molding, recessed lighting and loads of windows allowing for plenty of sunlight. The family room has gorgeous built-ins, a dual stone fireplace, and a Palladian window atop a row of celestial panes featuring French doors with spectacular views to the rear tree lined open space. The kitchen features an expanded breakfast area, a walk-in pantry, a double oven, plus a wet bar complete with a wine rack and cooler fridge. The upper level has five bedrooms including the master suite with his and her walk-in closets and a luxurious bath complete with all of the features you would expect in a Newlin Greene home. Other amenities include office/den, 2 staircases, a stereo/media system, cathedral ceilings, tray ceilings, 2 powder rooms, closet organizer systems, 2-zoned heating, a walk-out basement with 9-foot ceilings, and extra waterproofing and insulation, including interior walls for sound control.

    This property is off market, which means it's not currently listed for sale or rent on Zillow. This may be different from what's available on other websites or public sources.
    Facts & features

    Interior

    Bedrooms & bathrooms
    • Bedrooms: 5
    • Bathrooms: 6
    • Full bathrooms: 4
    • 1/2 bathrooms: 2
    Heating
    • Forced air
    Cooling
    • Central
    Appliances
    • Included: Dishwasher, Garbage disposal, Microwave, Range / Oven, Refrigerator, Washer
    Features
    • Master Bath(s), Wet/Dry Bar, CeilngFan(s), Dining Area, Butlers Pantry, Stall Shower
    • Flooring: Tile, Carpet, Hardwood
    • Basement: Finished
    • Has fireplace: Yes
    Interior area
    • Total interior livable area: 4,951 sqft

    Property

    Parking
    • Total spaces: 3
    • Parking features: Garage - Attached
    Features
    • Exterior features: Stone, Stucco
    • Has view: Yes
    • View description: Water
    • Has water view: Yes
    • Water view: Water
    Lot
    • Size: 0.75 Acres
    Details
    • Parcel number: 490500650000

    Construction

    Type & style
    • Home type: SingleFamily
    • Architectural style: Traditional
    Condition
    • Year built: 2002

    Community & HOA

    Location
    • Region: Kennett Square

    Financial & listing details

    • Price per square foot: $254/sqft
    • Tax assessed value: $387,750
    • Annual tax amount: $15,461

    Price history

    DateEventPrice
    6/28/2019Sold$737,850-5.4%$149/sqft
    Source: Agent Provided Report a problem
    4/4/2019Price change$780,000-1.9%$158/sqft
    Source: RE/MAX Associates-Wilmington #PACT474502 Report a problem
    11/28/2018Price change$795,000-3.6%$161/sqft
    Source: RE/MAX Associates-Wilmington #PACT474502 Report a problem
    9/14/2018Price change$825,000-1.8%$167/sqft
    Source: RE/MAX Associates-Wilmington #PACT474502 Report a problem
    8/8/2017Price change$840,000-2.3%$170/sqft
    Source: Coldwell Banker Preferred - Wayne Office #6918419 Report a problem
    5/24/2017Price change$860,000-1.7%$174/sqft
    Source: Coldwell Banker Preferred - Wayne Office #6918419 Report a problem
    3/14/2017Price change$875,000-2.8%$177/sqft
    Source: Coldwell Banker Preferred - Wayne Office #6918419 Report a problem
    1/27/2017Listed for sale$900,000-5.3%$182/sqft
    Source: Coldwell Banker Preferred - Wayne Office #6918419 Report a problem
    10/27/2016Listing removed$950,000$192/sqft
    Source: RE/MAX Integrity #6808219 Report a problem
    6/9/2016Listed for sale$950,000+43.5%$192/sqft
    Source: RE/MAX Integrity #6808219 Report a problem
    12/21/2002Sold$661,900$134/sqft
    Source: Agent Provided Report a problem

    Public tax history

    YearProperty taxesTax assessment
    2025$15,461 +5.2%$387,750
    2024$14,700 +1.8%$387,750
    2023$14,444 +3.4%$387,750
    2022$13,971 +2.2%$387,750
    2021$13,672 +181.8%$387,750 -13.9%
    2020$4,851 -68%$450,500
    2019$15,150 +0.3%$450,500
    2018$15,105 +9899.9%$450,500
    2017$151 -91.5%$450,500
    2016$1,786 $450,500
    2015$1,786 $450,500
    2014$1,786 $450,500
    2013-- $450,500
    2012-- $450,500
    2011-- $450,500
    2010-- $450,500 -20.5%
    2009-- $566,830
    2008-- $566,830
    2007-- $566,830
    2006-- $566,830
    2005-- $566,830
    2004-- $566,830
    Find assessor info on the county website

    Neighborhood: 19348

    Nearby schools

    GreatSchools rating
    Schools provided by the listing agent
    • District: Unionville-Chadds Ford

    Source: The MLS. This data may not be complete. We recommend contacting the local school district to confirm school assignments for this home.

    Get a cash offer in 3 minutes
    Find out how much your home could sell for in as little as 3 minutes with a no-obligation cash offer.
    Estimated market value
    $1,256,700
    Get a cash offer in 3 minutes
    Find out how much your home could sell for in as little as 3 minutes with a no-obligation cash offer.
    Estimated market value
    $1,256,700