The Drayton offers the most impressive primary bedroom walk-in closet of all our plans. Paired with a luxurious 8' Roman shower with dual shower heads for a true spa-inspired retreat
The Drayton offers spacious, flexible living with an open-concept featuring 2851 sq ft, 4 Bedrooms, 3 Baths, a Loft and 2-car garage on a .25 acre corner homesite!!. Guest Bedroom & Full Bath on the main level Open Kitchen features Quartz countertops, stainless steel appliances, 42" cabinets with wall ovens and 36" gas cooktop! Kitchen island overlooks spacious family room and gas-log fireplace. Luxury Vinyl Plank flooring is throughout the main level! Beautiful oak-tread staircase leads to the Loft. Primary bedroom features a tray ceiling, and a Roman walk-in tiled shower with bench. Both 2nd level secondary bedrooms are spacious and have walk-in closets. Large laundry room showcases a utility sink and built-in cabinetry.
Closed
$524,000
105 Nighthawk Trl #20, Mooresville, NC 28115
4beds
2,851sqft
Single Family Residence
Built in 2025
0.2 Acres Lot
$519,200 Zestimate®
$184/sqft
$2,915 Estimated rent
Home value
$519,200
$478,000 - $566,000
$2,915/mo
Zestimate® history
Owner options
List your home for rent
$2,915/mo
Rent Zestimate®
Find your next renter with Zillow Rental Manager. Plus, with online applications, you can quickly screen prospective tenants – for free.
$2,915/mo
Rent Zestimate®
Refinance and save
$3,900/mo
Est. payment
Refinancing to a lower rate could help reduce your monthly payments and save thousands over the life of the loan.
$3,900/mo
Est. payment
Explore your selling options
Work with a Zillow partner agent
Leverage their expertise and Zillow's premium Showcase listings to get your home seen by more buyers.
Get startedList with your own agent
Get your home in front of millions of buyers by listing it on Zillow.
Learn how to do itSell it yourself
Take full control of how buyers see your home on Zillow by listing For Sale by Owner (FSBO).
List your homeWhat's special
Gas-log fireplaceTray ceilingSpacious family roomOpen kitchenKitchen islandSpa-inspired retreatLarge laundry room
Zillow last checked:
Listing updated:
Listed by:
Karlee Ward kward@drbgroup.com,
DRB Group of North Carolina, LLC,
John Stefan,
DRB Group of North Carolina, LLC
Bought with:
Non Member
Canopy Administration
Source: Canopy MLS as distributed by MLS GRID,MLS#: 4249161
Facts & features
Interior
Bedrooms & bathrooms
- Bedrooms: 4
- Bathrooms: 3
- Full bathrooms: 3
- Main level bedrooms: 1
Primary bedroom
- Features: Tray Ceiling(s), Walk-In Closet(s)
- Level: Upper
Bedroom s
- Level: Main
Bedroom s
- Features: Walk-In Closet(s)
- Level: Upper
Bedroom s
- Features: Walk-In Closet(s)
- Level: Upper
Bathroom full
- Level: Main
Bathroom full
- Level: Upper
Bathroom full
- Level: Upper
Dining room
- Features: Tray Ceiling(s)
- Level: Main
Family room
- Features: Open Floorplan
- Level: Main
Kitchen
- Features: Kitchen Island, Open Floorplan
- Level: Main
Laundry
- Level: Upper
Loft
- Level: Upper
Heating
- Forced Air, Natural Gas, Zoned
Cooling
- Central Air, Dual, Zoned
Appliances
- Included: Dishwasher, Disposal, ENERGY STAR Qualified Dishwasher, ENERGY STAR Qualified Light Fixtures, Exhaust Hood, Gas Cooktop, Microwave, Plumbed For Ice Maker, Self Cleaning Oven, Wall Oven
- Laundry: Electric Dryer Hookup, Laundry Room, Upper Level, Washer Hookup
Features
- Kitchen Island, Open Floorplan, Pantry, Storage, Walk-In Closet(s)
- Flooring: Carpet, Tile, Vinyl
- Doors: Insulated Door(s)
- Windows: Insulated Windows
- Has basement: No
- Attic: Pull Down Stairs
- Fireplace features: Family Room, Gas, Gas Log, Gas Vented
Interior area
- Total structure area: 2,851
- Total interior livable area: 2,851 sqft
- Finished area above ground: 2,851
- Finished area below ground: 0
Property
Parking
- Total spaces: 2
- Parking features: Attached Garage, Garage on Main Level
- Attached garage spaces: 2
Features
- Levels: Two
- Stories: 2
Lot
- Size: 0.2 Acres
- Features: Corner Lot
Details
- Parcel number: 4665544548.000
- Zoning: R-8
- Special conditions: Standard
- Other equipment: Network Ready
Construction
Type & style
- Home type: SingleFamily
- Architectural style: Arts and Crafts
- Property subtype: Single Family Residence
Materials
- Brick Partial, Fiber Cement
- Foundation: Slab
- Roof: Shingle
Condition
- New construction: Yes
- Year built: 2025
Details
- Builder model: Drayton
- Builder name: DRB Homes
Utilities & green energy
- Sewer: Public Sewer
- Water: City
- Utilities for property: Underground Utilities
Green energy
- Energy efficient items: Lighting
Community & HOA
Community
- Features: Sidewalks, Street Lights
- Security: Carbon Monoxide Detector(s), Smoke Detector(s)
- Subdivision: The Farms at Bellingham
HOA
- Has HOA: Yes
- HOA fee: $720 semi-annually
- HOA name: CAMS
- HOA phone: 704-731-5560
Location
- Region: Mooresville
Financial & listing details
- Price per square foot: $184/sqft
- Date on market: 4/20/2025
- Cumulative days on market: 138 days
- Listing terms: Cash,FHA,USDA Loan,VA Loan
- Road surface type: Concrete, Paved
Price history
| Date | Event | Price |
|---|---|---|
| 10/9/2025 | Sold | $524,000-0.2%$184/sqft |
Source:  Canopy MLS as distributed by MLS GRID #4249161 Report a problem Canopy MLS as distributed by MLS GRID #4249161 Report a problem | ||
| 9/5/2025 | Pending sale | $524,900$184/sqft |
Source: Canopy MLS as distributed by MLS GRID #4249161 Report a problem | ||
| 7/2/2025 | Price change | $524,900-5.4%$184/sqft |
Source: Canopy MLS as distributed by MLS GRID #4249161 Report a problem | ||
| 5/30/2025 | Price change | $554,900-0.9%$195/sqft |
Source: Canopy MLS as distributed by MLS GRID #4249161 Report a problem | ||
| 4/21/2025 | Listed for sale | $559,900$196/sqft |
Source: Canopy MLS as distributed by MLS GRID #4249161 Report a problem | ||
Public tax history
Tax history is unavailable.
Neighborhood: 28115
Nearby homes
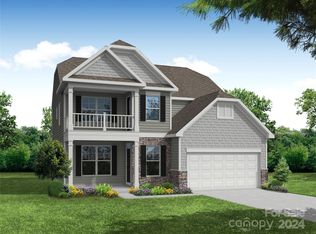
- $574,0005 bd4 ba2.8k sqft110 Cokesbury Rd LOT 72, Mooresville, NC 28115Sold
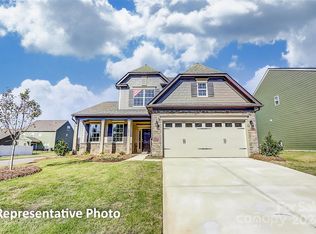
- $552,0004 bd4 ba2.6k sqft112 S Dunlavin Way #46, Mooresville, NC 28115Sold
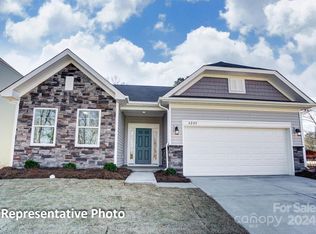
- $547,0003 bd3 ba2.5k sqft111 S Dunlavin Way #61, Mooresville, NC 28115Sold
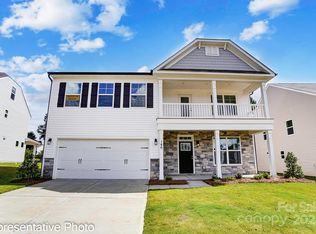
- $529,0004 bd3 ba2.5k sqft100 Ballantree Rd #71, Mooresville, NC 28115Sold
- $494,5003 bd3 ba2.4k sqft109 S Dunlavin Way #62, Mooresville, NC 28115Sold
- $503,6953 bd2 ba1.7k sqft106 N Dunlavin Way #4, Mooresville, NC 28115Sold
- $510,0004 bd4 ba3.2k sqft115 Canary Ln #19, Mooresville, NC 28115Sold
- $489,0004 bd3 ba2.4k sqft129 S Dunlavin Way #54, Mooresville, NC 28115Sold
Nearby schools
GreatSchools rating
- 9/10East Mooresville IntermediateGrades: 3-5Distance: 1.4 mi
- 4/10Selma Burke MiddleGrades: 6-8Distance: 2.3 mi
- 8/10Mooresville Senior HighGrades: 9-12Distance: 0.9 mi
Schools provided by the listing agent
- Elementary: Rocky River / Mooresville IS
- Middle: Mooresville
- High: Mooresville
Source: Canopy MLS as distributed by MLS GRID. This data may not be complete. We recommend contacting the local school district to confirm school assignments for this home.
Get a cash offer in 3 minutes
Find out how much your home could sell for in as little as 3 minutes with a no-obligation cash offer.
Estimated market value
$519,200
Get a cash offer in 3 minutes
Find out how much your home could sell for in as little as 3 minutes with a no-obligation cash offer.
Estimated market value
$519,200
- North Carolina
- Iredell County
- Mooresville
- 28115
- 105 Nighthawk Trl Unit 20
Nearby cities
Nearby zip codes
Other Mooresville Topics
