Skip main navigation
Closed
  • $510,000

    115 Canary Ln #19, Mooresville, NC 28115

    4beds
    3,250sqft
    Single Family Residence
    Built in 2025
    0.25 Acres Lot
    $507,600 Zestimate®
    $157/sqft
    $3,191 Estimated rent

    Home value

    $507,600

    $467,000 - $553,000

    $3,191/mo

    Zestimate® history
    Loading
    Loading...

    Owner options

    List your home for rent

    $3,191/mo

    Rent Zestimate®

    Find your next renter with Zillow Rental Manager. Plus, with online applications, you can quickly screen prospective tenants – for free.

    Learn more

    $3,191/mo

    Rent Zestimate®

    Refinance and save

    $3,145/mo

    Est. payment

    Refinancing to a lower rate could help reduce your monthly payments and save thousands over the life of the loan.

    See today's rates

    $3,145/mo

    Est. payment

    Explore your selling options

    Work with a Zillow partner agent

    Leverage their expertise and Zillow's premium Showcase listings to get your home seen by more buyers.

    Get started

    List with your own agent

    Get your home in front of millions of buyers by listing it on Zillow.

    Learn how to do it

    Sell it yourself

    Take full control of how buyers see your home on Zillow by listing For Sale by Owner (FSBO).

    List your home

    What's special

    Gas-log fireplaceTray ceilingOpen kitchenHuge walk-out balconyLarge laundry roomUtility sinkQuartz countertops
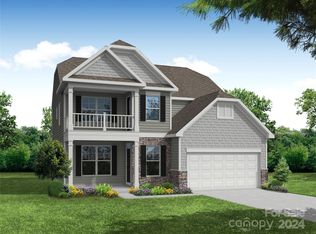
    MOVE-IN READY! Our Parade of Homes award-winning Jordan plan has the best price/sq ft of any new construction single-family home in Mooresville. Our spacious Jordan model has 3250 sq ft, 4 Bedrooms, 3.5 Baths, a Large Loft and 2-car garage. Open Kitchen features Quartz countertops, 42" cabinets, with wall ovens and 36" gas cooktop! Kitchen island overlooks spacious family room and gas-log fireplace. Luxury Vinyl Plank flooring is throughout the main level! Beautiful oak-tread staircase leads to the loft. Large owner’s suite features a tray ceiling and a 5' walk-in tiled shower with bench. Large laundry room showcases a utility sink and built-in cabinetry. Second Bedroom has door leading to a huge walk-out balcony! Ask about special rate financing and seller-paid closing costs with using one of our preferred lenders!

    Zillow last checked:

    Listing updated:

    Listed by:

    Stephanie Davis sdavis@drbgroup.com,

    DRB Group of North Carolina, LLC,

    John Stefan,

    DRB Group of North Carolina, LLC

    Bought with:

    Brad Melang

    5 Points Realty

    Source: Canopy MLS as distributed by MLS GRID,MLS#: 4249704MLS Logo

    Facts & features

    Interior

    Bedrooms & bathrooms
    • Bedrooms: 4
    • Bathrooms: 4
    • Full bathrooms: 3
    • 1/2 bathrooms: 1
    Primary bedroom
    • Features: Tray Ceiling(s), Walk-In Closet(s)
    • Level: Upper
    Bedroom s
    • Features: Walk-In Closet(s)
    • Level: Upper
    Bedroom s
    • Features: Walk-In Closet(s)
    • Level: Upper
    Bedroom s
    • Level: Upper
    Bathroom half
    • Level: Main
    Bathroom full
    • Level: Upper
    Bathroom full
    • Level: Upper
    Bathroom full
    • Level: Upper
    Breakfast
    • Level: Main
    Dining room
    • Features: Tray Ceiling(s)
    • Level: Main
    Family room
    • Features: Open Floorplan
    • Level: Main
    Kitchen
    • Features: Kitchen Island, Open Floorplan
    • Level: Main
    Laundry
    • Level: Upper
    Loft
    • Level: Upper
    Office
    • Level: Main
    Heating
    • Forced Air, Natural Gas, Zoned
    Cooling
    • Central Air, Zoned
    Appliances
    • Included: Dishwasher, Disposal, ENERGY STAR Qualified Dishwasher, ENERGY STAR Qualified Light Fixtures, Exhaust Hood, Gas Cooktop, Microwave, Plumbed For Ice Maker, Self Cleaning Oven, Wall Oven
    • Laundry: Electric Dryer Hookup, Laundry Room, Upper Level, Washer Hookup
    Features
    • Kitchen Island, Open Floorplan, Storage, Walk-In Closet(s), Walk-In Pantry
    • Flooring: Carpet, Tile, Vinyl
    • Doors: Insulated Door(s), Sliding Doors
    • Windows: Insulated Windows
    • Has basement: No
    • Attic: Pull Down Stairs
    • Fireplace features: Family Room, Gas Log, Gas Vented
    Interior area
    • Total structure area: 3,250
    • Total interior livable area: 3,250 sqft
    • Finished area above ground: 3,250
    • Finished area below ground: 0

    Property

    Parking
    • Total spaces: 2
    • Parking features: Driveway, Attached Garage, Garage Door Opener, Garage Faces Front, Garage on Main Level
    • Attached garage spaces: 2
    • Has uncovered spaces: Yes
    Features
    • Levels: Two
    • Stories: 2
    • Patio & porch: Balcony, Covered, Front Porch
    Lot
    • Size: 0.25 Acres
    Details
    • Parcel number: 4665544697.000
    • Zoning: R-8
    • Special conditions: Standard

    Construction

    Type & style
    • Home type: SingleFamily
    • Architectural style: Arts and Crafts
    • Property subtype: Single Family Residence
    Materials
    • Fiber Cement
    • Foundation: Slab
    Condition
    • New construction: Yes
    • Year built: 2025
    Details
    • Builder model: Jordan
    • Builder name: DRB Homes

    Utilities & green energy

    • Sewer: Public Sewer
    • Water: City
    • Utilities for property: Cable Available, Underground Utilities
    Green energy
    • Energy efficient items: Lighting

    Community & HOA

    Community
    • Features: Picnic Area, Recreation Area, Sidewalks, Street Lights, Walking Trails
    • Security: Carbon Monoxide Detector(s), Smoke Detector(s)
    • Subdivision: The Farms at Bellingham
    HOA
    • Has HOA: Yes
    • HOA fee: $120 monthly
    • HOA name: CAMS
    • HOA phone: 704-731-5560
    Location
    • Region: Mooresville

    Financial & listing details

    • Price per square foot: $157/sqft
    • Date on market: 4/22/2025
    • Cumulative days on market: 205 days
    • Listing terms: Cash,Conventional,FHA,USDA Loan,VA Loan
    • Road surface type: Concrete, Paved

    Price history

    DateEventPrice
    12/9/2025Sold$510,000-4.7%$157/sqft
    Source: Canopy MLS as distributed by MLS GRID #4249704 Report a problem
    11/13/2025Pending sale$534,900$165/sqft
    Source: Canopy MLS as distributed by MLS GRID #4249704 Report a problem
    7/2/2025Price change$534,900-6.1%$165/sqft
    Source: Canopy MLS as distributed by MLS GRID #4249704 Report a problem
    5/30/2025Price change$569,900-0.9%$175/sqft
    Source: Canopy MLS as distributed by MLS GRID #4249704 Report a problem
    4/23/2025Listed for sale$574,900$177/sqft
    Source: Canopy MLS as distributed by MLS GRID #4249704 Report a problem

    Public tax history

    Tax history is unavailable.

    Neighborhood: 28115

    Nearby schools

    GreatSchools rating
    Schools provided by the listing agent
    • Elementary: Rocky River / Mooresville IS
    • Middle: Mooresville
    • High: Mooresville

    Source: Canopy MLS as distributed by MLS GRID. This data may not be complete. We recommend contacting the local school district to confirm school assignments for this home.

    Get a cash offer in 3 minutes
    Find out how much your home could sell for in as little as 3 minutes with a no-obligation cash offer.
    Estimated market value
    $507,600
    Get a cash offer in 3 minutes
    Find out how much your home could sell for in as little as 3 minutes with a no-obligation cash offer.
    Estimated market value
    $507,600