Notable on Nolen. The vibe is easy elegance aglow with natural light. Fine details include: espresso hardwoods throughout the main level, including the owner's suite; a serenely chic palette with a pop of Carolina blue wallpaper in the dining room; a waltz of white cabinetry, built-ins, and balustrade; bespoke moulding; sisal-like carpeting; louvered shutters; and tile bathrooms. FAB main-level flex room with double doors. The kitchen, breakfast and family rooms are an open, expansive lounging haven. Feast for the eyes kitchen and breakfast with solid surface counters, stainless appliances, walk-in pantry, bar counter, stylish cage lantern pendant lighting; and household command-center. The limestone-surround, custom-mantled gas fireplace, built-in cabinetry, soaring ceiling, and two-story wall of windows overlooking the private patio make the family room a choice spot to gather and unwind. Spacious and well-laid-out bedrooms. Carefully curated updates and beautifully maintained. Bloom in the private fenced courtyard complete with enchanting string lights. It truly takes a village, and 105 is supremely situated within a few minutes to fields, swim, tennis, schools, parks, and Market Street movies, munchies and more. Begin your own tradition in this Village classic. Life is nifty on Nolen.
Sold for $720,000
$720,000
105 Nolen Ln, Chapel Hill, NC 27516
3beds
2,377sqft
Townhouse, Residential
Built in 2000
3,049 Square Feet Lot
$768,000 Zestimate®
$303/sqft
$2,682 Estimated rent
Home value
$768,000
$730,000 - $806,000
$2,682/mo
Zestimate® history
Owner options
List your home for rent
$2,682/mo
Rent Zestimate®
Find your next renter with Zillow Rental Manager. Plus, with online applications, you can quickly screen prospective tenants – for free.
$2,682/mo
Rent Zestimate®
Refinance and save
$4,616/mo
Est. payment
Refinancing to a lower rate could help reduce your monthly payments and save thousands over the life of the loan.
$4,616/mo
Est. payment
Explore your selling options
Work with a Zillow partner agent
Leverage their expertise and Zillow's premium Showcase listings to get your home seen by more buyers.
Get startedList with your own agent
Get your home in front of millions of buyers by listing it on Zillow.
Learn how to do itSell it yourself
Take full control of how buyers see your home on Zillow by listing For Sale by Owner (FSBO).
List your homeWhat's special
Soaring ceilingTwo-story wall of windowsBuilt-in cabinetryPrivate patioPrivate fenced courtyardSisal-like carpetingFew minutes to fields
Zillow last checked:
Listing updated:
Listed by:
Erika Buchholtz 919-219-7218,
Berkshire Hathaway HomeService
Bought with:
Jennifer L Williams, 260522
Coldwell Banker Advantage
Source: Doorify MLS,MLS#: 10013315
Facts & features
Interior
Bedrooms & bathrooms
- Bedrooms: 3
- Bathrooms: 3
- Full bathrooms: 2
- 1/2 bathrooms: 1
Heating
- Forced Air, Natural Gas
Cooling
- Central Air
Appliances
- Included: Dishwasher, Disposal, Dryer, Gas Range, Gas Water Heater, Microwave, Refrigerator, Stainless Steel Appliance(s), Washer
- Laundry: Laundry Room, Main Level, Sink
Features
- Bathtub/Shower Combination, Bookcases, Built-in Features, Ceiling Fan(s), Double Vanity, Entrance Foyer, High Speed Internet, Pantry, Separate Shower, Tray Ceiling(s), Vaulted Ceiling(s), Walk-In Closet(s)
- Flooring: Carpet, Hardwood, Tile
- Windows: Blinds
- Number of fireplaces: 1
- Fireplace features: Family Room, Gas Log
Interior area
- Total structure area: 2,377
- Total interior livable area: 2,377 sqft
- Finished area above ground: 2,377
- Finished area below ground: 0
Property
Parking
- Total spaces: 2
- Parking features: Attached, Garage Door Opener, Garage Faces Rear
- Attached garage spaces: 2
Accessibility
- Accessibility features: Adaptable Bathroom Walls
Features
- Levels: Two
- Stories: 2
- Exterior features: Courtyard
- Pool features: Swimming Pool Com/Fee
- Fencing: Back Yard
- Has view: Yes
Lot
- Size: 3,049 Square Feet
Details
- Parcel number: 9777876291
- Special conditions: Standard
Construction
Type & style
- Home type: Townhouse
- Architectural style: Traditional
- Property subtype: Townhouse, Residential
Materials
- Brick Veneer, Fiber Cement
- Roof: Shingle
Condition
- New construction: No
- Year built: 2000
Utilities & green energy
- Sewer: Public Sewer
Community & HOA
Community
- Subdivision: Southern Village
HOA
- Has HOA: Yes
- Services included: Maintenance Grounds, Pest Control, Road Maintenance, Storm Water Maintenance, Trash
- HOA fee: $286 monthly
- Additional fee info: Second HOA Fee $425 Annually
Location
- Region: Chapel Hill
Financial & listing details
- Price per square foot: $303/sqft
- Tax assessed value: $665,600
- Annual tax amount: $7,494
- Date on market: 2/23/2024
Price history
| Date | Event | Price |
|---|---|---|
| 3/21/2024 | Sold | $720,000+6.7%$303/sqft |
Source:  Doorify MLS #10013315 Report a problem Doorify MLS #10013315 Report a problem | ||
| 2/27/2024 | Pending sale | $675,000$284/sqft |
Source: Doorify MLS #10013315 Report a problem | ||
| 2/23/2024 | Listed for sale | $675,000+74.2%$284/sqft |
Source: Doorify MLS #10013315 Report a problem | ||
| 3/13/2015 | Sold | $387,500-17.3%$163/sqft |
Source: Public Record Report a problem | ||
| 12/1/2010 | Listing removed | $468,446$197/sqft |
Source: Premier Properties of the Triangle #1735791 Report a problem | ||
| 7/9/2010 | Listed for sale | $468,446$197/sqft |
Source: Premier Properties of the Triangle #1735791 Report a problem | ||
Public tax history
| Year | Property taxes | Tax assessment |
|---|---|---|
| 2025 | $8,786 +14% | $665,600 +46.8% |
| 2024 | $7,706 +2.8% | $453,300 |
| 2023 | $7,495 +4.4% | $453,300 |
| 2022 | $7,181 +1.3% | $453,300 |
| 2021 | $7,088 +5.6% | $453,300 +12.6% |
| 2020 | $6,715 | $402,600 |
| 2018 | $6,715 +2.3% | $402,600 |
| 2017 | $6,564 -6.3% | $402,600 -5.3% |
| 2016 | $7,008 | $425,001 |
| 2015 | $7,008 +0.6% | $425,001 |
| 2014 | $6,965 | $425,001 |
| 2013 | -- | $425,001 |
| 2012 | -- | $425,001 |
| 2011 | -- | $425,001 |
| 2010 | -- | $425,001 |
| 2009 | -- | $425,001 +29.4% |
| 2008 | $5,501 +3.8% | $328,329 |
| 2007 | $5,298 +4.2% | $328,329 |
| 2006 | $5,084 | $328,329 |
| 2005 | $5,084 +7.3% | $328,329 +14.7% |
| 2004 | $4,737 +3.6% | $286,209 |
| 2003 | $4,574 +1.5% | $286,209 |
| 2002 | $4,508 +20.2% | $286,209 +15.3% |
| 2001 | $3,750 | $248,150 |
Find assessor info on the county website
Neighborhood: Southern Village
Nearby homes
- $713,7003 bd3 ba2.3k sqft103 Nolen Ln, Chapel Hill, NC 27516Off Market
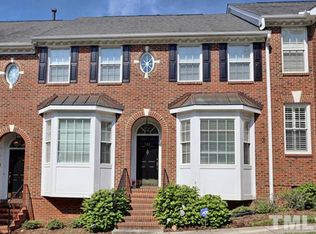
- $688,0004 bd3 ba2.3k sqft107 Nolen Ln, Chapel Hill, NC 27516Sold

- $700,8004 bd3 ba2.5k sqft101 Nolen Ln, Chapel Hill, NC 27516Off Market
- $656,8004 bd3 ba2.3k sqft109 Nolen Ln, Chapel Hill, NC 27516Off Market
- $625,9003 bd2 ba2.2k sqft111 Nolen Ln, Chapel Hill, NC 27516Off Market
- $701,5003 bd3 ba2.4k sqft113 Nolen Ln, Chapel Hill, NC 27516Off Market
- $730,4003 bd2 ba2.4k sqft104 Glade St, Chapel Hill, NC 27516Off Market
- $688,7003 bd3 ba2.2k sqft102 Glade St, Chapel Hill, NC 27516Off Market
Nearby schools
GreatSchools rating
- 6/10Mary Scroggs Elementary SchoolGrades: PK-5Distance: 0.6 mi
- 6/10Grey Culbreth Middle SchoolGrades: 6-8Distance: 0.4 mi
- 6/10Carrboro High SchoolGrades: 9-12Distance: 0.9 mi
Schools provided by the listing agent
- Elementary: CH/Carrboro - Mary Scroggs
- Middle: CH/Carrboro - Grey Culbreth
- High: CH/Carrboro - Carrboro
Source: Doorify MLS. This data may not be complete. We recommend contacting the local school district to confirm school assignments for this home.
Get a cash offer in 3 minutes
Find out how much your home could sell for in as little as 3 minutes with a no-obligation cash offer.
Estimated market value
$768,000
Get a cash offer in 3 minutes
Find out how much your home could sell for in as little as 3 minutes with a no-obligation cash offer.
Estimated market value
$768,000
Nearby cities
Nearby neighborhoods
Nearby zip codes
Other Chapel Hill Topics
