Nest on Nolen, where quality, beauty, and a desire to simplify soar. The bright and airy floorplan revolves around the flowing kitchen, breakfast, and family zone. Dreamy touches include warm neutrals that bring cozy notes; freshly painted walls throughout; hardwood floors; bespoke molding; built-in cabinetry; louvered shutters; updated light fixtures; and a fireplace with limestone surround. There is warmth, depth, and an air of timelessness to the easygoing, elevated spaces. The versatile main-level flex or Zoom room has fresh carpet and double entry doors. It's sunny side-up in the kitchen with maple cabinetry; tile splash; all new stainless steel appliances including the refrigerator; and durable solid surface countertops. A suite retreat, the primary bedroom has new carpeting; windows framing courtyard views; a trey ceiling; and a walk-in closet outfitted with a custom system including uber-functional shelves and drawers. Read between the lines in luxe tile bathrooms - both the primary and secondary bathrooms offer double vanities, soaking tubs, and separate showers. Versatile second floor fourth bedroom or bonus room with en-suite bath and huge walk-in closet. The courtyard lounge hosts a patio and privacy fencing - all newly painted. Unfinished walk-in storage. Ample driveway outside the two-car garage for parking another car. New AC and main-level heat, plus newer water heater (replaced in 2023) will keep you comfy. Life is easier with exterior maintenance by the HOA - including a brand new roof. The easy living continues with Southern Village at your doorstep. Swim and tennis are a one-minute walk. A lively cluster of shops, restaurants, and services plus a movie theater and Weaver Street Market await on Market Street. Quick jaunts also lead to schools, parks, fields, and greenways. Nirvana on Nolen!
Sold for $688,000
$688,000
107 Nolen Ln, Chapel Hill, NC 27516
4beds
2,362sqft
Townhouse, Residential
Built in 2000
2,613 Square Feet Lot
$718,300 Zestimate®
$291/sqft
$2,877 Estimated rent
Home value
$718,300
$682,000 - $754,000
$2,877/mo
Zestimate® history
Owner options
List your home for rent
$2,877/mo
Rent Zestimate®
Find your next renter with Zillow Rental Manager. Plus, with online applications, you can quickly screen prospective tenants – for free.
$2,877/mo
Rent Zestimate®
Refinance and save
$4,453/mo
Est. payment
Refinancing to a lower rate could help reduce your monthly payments and save thousands over the life of the loan.
$4,453/mo
Est. payment
Explore your selling options
Work with a Zillow partner agent
Leverage their expertise and Zillow's premium Showcase listings to get your home seen by more buyers.
Get startedList with your own agent
Get your home in front of millions of buyers by listing it on Zillow.
Learn how to do itSell it yourself
Take full control of how buyers see your home on Zillow by listing For Sale by Owner (FSBO).
List your homeWhat's special
Zillow last checked:
Listing updated:
Listed by:
Erika Buchholtz 919-219-7218,
Berkshire Hathaway HomeService
Bought with:
Chad Doggett, 192142
Long & Foster Real Estate INC/Raleigh
Source: Doorify MLS,MLS#: 10044950
Facts & features
Interior
Bedrooms & bathrooms
- Bedrooms: 4
- Bathrooms: 3
- Full bathrooms: 2
- 1/2 bathrooms: 1
Heating
- Forced Air, Natural Gas
Cooling
- Central Air
Appliances
- Included: Dishwasher, Disposal, Gas Range, Gas Water Heater, Microwave, Refrigerator, Stainless Steel Appliance(s)
- Laundry: Laundry Room, Main Level, Sink
Features
- Bookcases, Ceiling Fan(s), Double Vanity, Entrance Foyer, High Speed Internet, Pantry, Master Downstairs, Recessed Lighting, Separate Shower, Soaking Tub, Storage, Tray Ceiling(s), Walk-In Closet(s), Whirlpool Tub
- Flooring: Carpet, Hardwood, Tile
- Windows: Blinds, Insulated Windows, Plantation Shutters
- Basement: Crawl Space
- Number of fireplaces: 1
- Fireplace features: Gas Log, Great Room
Interior area
- Total structure area: 2,362
- Total interior livable area: 2,362 sqft
- Finished area above ground: 2,362
- Finished area below ground: 0
Property
Parking
- Total spaces: 2
- Parking features: Detached, Garage Door Opener, Garage Faces Rear
- Garage spaces: 2
Features
- Levels: Two
- Stories: 2
- Patio & porch: Patio
- Exterior features: Courtyard
- Pool features: Swimming Pool Com/Fee
- Fencing: Fenced
- Has view: Yes
Lot
- Size: 2,613 Square Feet
Details
- Parcel number: 9777876284
- Special conditions: Standard
Construction
Type & style
- Home type: Townhouse
- Architectural style: Traditional
- Property subtype: Townhouse, Residential
Materials
- Brick Veneer, Fiber Cement
- Foundation: Other
- Roof: Shingle
Condition
- New construction: No
- Year built: 2000
Utilities & green energy
- Sewer: Public Sewer
- Water: Public
Community & HOA
Community
- Features: Park, Playground, Sidewalks
- Subdivision: Southern Village
HOA
- Has HOA: Yes
- Services included: Maintenance Grounds, Pest Control, Road Maintenance, Storm Water Maintenance
- HOA fee: $286 monthly
- Additional fee info: Second HOA Fee $425 Annually
Location
- Region: Chapel Hill
Financial & listing details
- Price per square foot: $291/sqft
- Tax assessed value: $674,300
- Annual tax amount: $7,322
- Date on market: 8/2/2024
Price history
| Date | Event | Price |
|---|---|---|
| 10/31/2024 | Sold | $688,000-1%$291/sqft |
Source:  Doorify MLS #10044950 Report a problem Doorify MLS #10044950 Report a problem | ||
| 10/2/2024 | Pending sale | $695,000$294/sqft |
Source: Doorify MLS #10044950 Report a problem | ||
| 8/2/2024 | Listed for sale | $695,000+67.5%$294/sqft |
Source: Doorify MLS #10044950 Report a problem | ||
| 12/6/2005 | Sold | $415,000+51.2%$176/sqft |
Source: Public Record Report a problem | ||
| 4/12/2001 | Sold | $274,500$116/sqft |
Source: Public Record Report a problem | ||
Public tax history
| Year | Property taxes | Tax assessment |
|---|---|---|
| 2025 | $8,898 +21.5% | $674,300 +56.8% |
| 2024 | $7,323 +2.8% | $430,100 |
| 2023 | $7,122 +4.4% | $430,100 |
| 2022 | $6,825 +1.3% | $430,100 |
| 2021 | $6,737 +5.4% | $430,100 +12.4% |
| 2020 | $6,393 | $382,700 |
| 2018 | $6,393 +2.3% | $382,700 |
| 2017 | $6,249 -2.8% | $382,700 -1.6% |
| 2016 | $6,426 | $388,896 |
| 2015 | $6,426 +0.7% | $388,896 |
| 2014 | $6,383 | $388,896 |
| 2013 | -- | $388,896 |
| 2012 | -- | $388,896 |
| 2011 | -- | $388,896 |
| 2010 | -- | $388,896 |
| 2009 | -- | $388,896 +29.3% |
| 2008 | $5,038 +3.8% | $300,665 |
| 2007 | $4,851 | $300,665 |
| 2006 | -- | $300,665 |
| 2005 | $4,656 +7.5% | $300,665 +14.9% |
| 2004 | $4,332 +3.6% | $261,770 |
| 2003 | $4,183 +1.5% | $261,770 |
| 2002 | $4,123 | $261,770 +15% |
| 2001 | -- | $227,584 |
Find assessor info on the county website
Neighborhood: Southern Village
Nearby homes
- $720,0003 bd3 ba2.3k sqft105 Nolen Ln, Chapel Hill, NC 27516Sold
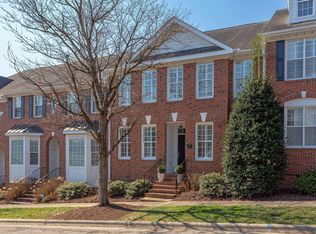
- $653,0004 bd3 ba2.3k sqft109 Nolen Ln, Chapel Hill, NC 27516Off Market
- $709,7003 bd3 ba2.3k sqft103 Nolen Ln, Chapel Hill, NC 27516Off Market
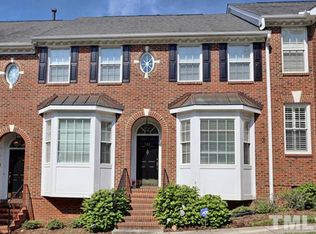
- $625,9003 bd2 ba2.2k sqft111 Nolen Ln, Chapel Hill, NC 27516Off Market

- $701,5003 bd3 ba2.4k sqft113 Nolen Ln, Chapel Hill, NC 27516Off Market
- $700,8004 bd3 ba2.5k sqft101 Nolen Ln, Chapel Hill, NC 27516Off Market
- $667,1003 bd2 ba2.2k sqft115 Nolen Ln, Chapel Hill, NC 27516Off Market
- $664,1004 bd4 ba2.3k sqft106 Glade St, Chapel Hill, NC 27516Off Market
Nearby schools
GreatSchools rating
- 6/10Mary Scroggs Elementary SchoolGrades: PK-5Distance: 0.6 mi
- 6/10Grey Culbreth Middle SchoolGrades: 6-8Distance: 0.4 mi
- 6/10Carrboro High SchoolGrades: 9-12Distance: 0.9 mi
Schools provided by the listing agent
- Elementary: CH/Carrboro - Mary Scroggs
- Middle: CH/Carrboro - Grey Culbreth
- High: CH/Carrboro - Carrboro
Source: Doorify MLS. This data may not be complete. We recommend contacting the local school district to confirm school assignments for this home.
Get a cash offer in 3 minutes
Find out how much your home could sell for in as little as 3 minutes with a no-obligation cash offer.
Estimated market value
$718,300
Get a cash offer in 3 minutes
Find out how much your home could sell for in as little as 3 minutes with a no-obligation cash offer.
Estimated market value
$718,300
Nearby cities
Nearby neighborhoods
Nearby zip codes
Other Chapel Hill Topics
