Skip main navigation
Off market
  • $224,800

    105 Northridge Ct #37, Easley, SC 29642

    3beds
    1,429sqft
    Townhouse
    Built in 2019
    -- sqft lot
    $224,800 Zestimate®
    $157/sqft
    $1,688 Estimated rent

    Home value

    $224,800

    $214,000 - $236,000

    $1,688/mo

    Zestimate® history
    Loading
    Loading...

    Owner options

    List your home for rent

    $1,688/mo

    Rent Zestimate®

    Find your next renter with Zillow Rental Manager. Plus, with online applications, you can quickly screen prospective tenants – for free.

    Learn more

    $1,688/mo

    Rent Zestimate®

    Refinance and save

    $2,537/mo

    Est. payment

    Refinancing to a lower rate could help reduce your monthly payments and save thousands over the life of the loan.

    See today's rates

    $2,537/mo

    Est. payment

    Explore your selling options

    Work with a Zillow partner agent

    Leverage their expertise and Zillow's premium Showcase listings to get your home seen by more buyers.

    Get started

    List with your own agent

    Get your home in front of millions of buyers by listing it on Zillow.

    Learn how to do it

    Sell it yourself

    Take full control of how buyers see your home on Zillow by listing For Sale by Owner (FSBO).

    List your home

    What's special

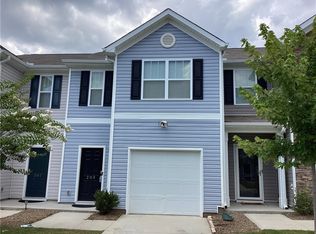
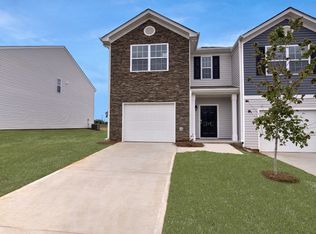
    The Townes at Parkridge is just off Hwy 123 in Easley, conveniently located near Greenville, Clemson and Anderson. As the nation's #1 builder since 2002, we offer unparalleled value and convenience. Your Sales Representatives, Master Home Builders, and Warranty Professionals are dedicated to exceptional customer service. You are invited to learn more about living in The Townes at Parkridge today! Please call list agent for an appointment! Home and community information, including pricing, included features, terms, availability and amenities, are subject to change and prior sale at any time without notice. Square footages are approximate. Pictures, photographs, colors, features, and sizes are for illustration purposes only and will vary from the homes built.

    This property is off market, which means it's not currently listed for sale or rent on Zillow. This may be different from what's available on other websites or public sources.

    Zillow last checked:

    Listing updated:

    Listed by:

    Helcio Cardoso 864-451-8439,

    D.R. Horton

    Bought with:

    Helcio Cardoso, 87491

    D.R. Horton

    Source: WUMLS,MLS#: 20215141MLS LogoOriginating MLS: Western Upstate Association of Realtors

    Facts & features

    Interior

    Bedrooms & bathrooms
    • Bedrooms: 3
    • Bathrooms: 3
    • Full bathrooms: 2
    • 1/2 bathrooms: 1
    Primary bedroom
    • Level: Upper
    • Dimensions: 12x14
    Bedroom 2
    • Level: Upper
    • Dimensions: 10x12
    Bedroom 3
    • Level: Upper
    • Dimensions: 10x12
    Den
    • Level: Main
    • Dimensions: 14x18
    Dining room
    • Level: Main
    • Dimensions: 12x10
    Kitchen
    • Level: Main
    Heating
    • Central, Electric
    Cooling
    • Central Air, Electric
    Appliances
    • Included: Dishwasher, Disposal, Smooth Cooktop
    Features
    • Dual Sinks, Laminate Countertop, Bath in Primary Bedroom, Smooth Ceilings, Upper Level Primary, Walk-In Closet(s)
    • Flooring: Carpet, Laminate
    • Basement: None
    Interior area
    • Total structure area: 1,429
    • Total interior livable area: 1,429 sqft
    • Finished area above ground: 0
    • Finished area below ground: 0

    Property

    Parking
    • Total spaces: 1
    • Parking features: Attached, Garage, Driveway
    • Attached garage spaces: 1
    Features
    • Levels: Two
    • Stories: 2
    • Patio & porch: Patio
    • Exterior features: Patio
    Lot
    • Features: Outside City Limits, Subdivision
    Details
    • Parcel number: 752386963

    Construction

    Type & style
    • Home type: Townhouse
    • Architectural style: Traditional
    • Property subtype: Townhouse
    Materials
    • Vinyl Siding
    • Foundation: Slab
    • Roof: Composition,Shingle
    Condition
    • New Construction,Never Occupied
    • New construction: Yes
    • Year built: 2019
    Details
    • Builder name: Express/D.R. Horton

    Utilities & green energy

    • Sewer: Public Sewer
    • Water: Public
    • Utilities for property: Underground Utilities

    Community & HOA

    Community
    • Subdivision: Townes At Parkridge
    HOA
    • Has HOA: Yes
    • HOA fee: $1,500 annually
    Location
    • Region: Easley

    Financial & listing details

    • Price per square foot: $157/sqft
    • Date on market: 3/31/2019
    • Cumulative days on market: 242 days
    • Listing agreement: Exclusive Agency

    Price history

    DateEventPrice
    2/28/2020Sold$159,900$112/sqft
    Source: WUMLS #20215141 Report a problem

    Public tax history

    Tax history is unavailable.

    Neighborhood: 29642

    Nearby schools

    GreatSchools rating
    Schools provided by the listing agent
    • Elementary: West End Elem
    • Middle: Richard H Gettys Middle
    • High: Easley High

    Source: WUMLS. This data may not be complete. We recommend contacting the local school district to confirm school assignments for this home.

    Get a cash offer in 3 minutes
    Find out how much your home could sell for in as little as 3 minutes with a no-obligation cash offer.
    Estimated market value
    $224,800
    Get a cash offer in 3 minutes
    Find out how much your home could sell for in as little as 3 minutes with a no-obligation cash offer.
    Estimated market value
    $224,800