Skip main navigation
Off market
  • $226,100

    122 Northridge Ct Lot 11, Easley, SC 29642

    3beds
    1,429sqft
    Townhouse
    Built in 2019
    -- sqft lot
    $226,100 Zestimate®
    $158/sqft
    $1,688 Estimated rent

    Home value

    $226,100

    $215,000 - $240,000

    $1,688/mo

    Zestimate® history
    Loading
    Loading...

    Owner options

    List your home for rent

    $1,688/mo

    Rent Zestimate®

    Find your next renter with Zillow Rental Manager. Plus, with online applications, you can quickly screen prospective tenants – for free.

    Learn more

    $1,688/mo

    Rent Zestimate®

    Refinance and save

    $2,483/mo

    Est. payment

    Refinancing to a lower rate could help reduce your monthly payments and save thousands over the life of the loan.

    See today's rates

    $2,483/mo

    Est. payment

    Explore your selling options

    Work with a Zillow partner agent

    Leverage their expertise and Zillow's premium Showcase listings to get your home seen by more buyers.

    Get started

    List with your own agent

    Get your home in front of millions of buyers by listing it on Zillow.

    Learn how to do it

    Sell it yourself

    Take full control of how buyers see your home on Zillow by listing For Sale by Owner (FSBO).

    List your home

    What's special

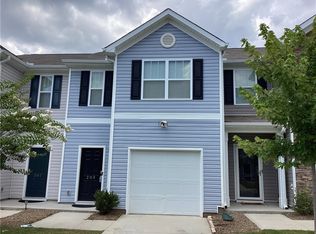
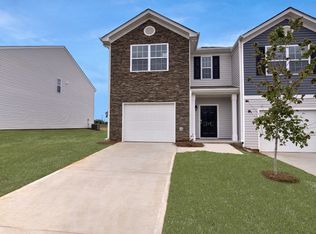
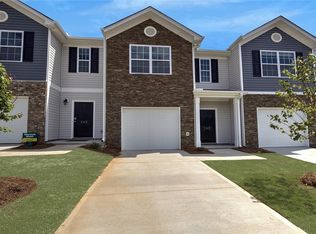
    The Maywood. This very open concept has 3 bedrooms and 2.5 baths at 1429 sqft. The downstairs gives you a very nice sized 14x18 family room that opens to dining area and kitchen. The kitchen features a larger island/bar, plenty of counter and cabinet space, stainless steel appliances, and deep sinks. There is a half bath right off the garage entry. Upstairs acts as a split bedroom floor plan with the master suite on one side and the secondary bedrooms on the other. The master has vaulted ceilings, large walk-in closet with window for natural light, full bath with double sinks. The bathroom has a nice wide open feeling to it as well. The laundry room is perfectly placed between the bedrooms. The second full bath is located right off the two secondary bedrooms for a clean look to the upstairs landing. The Maywood has a covered back patio for relaxing. All units have an attached one-car garage. The community it located right off Hwy 123 & Hwy 8...close to EVERYTHING in Easley. The Townes at Parkridge is just is conveniently located near Greenville, Clemson and Anderson. Amenities include lawn maintenance, sidewalks, lights, trash pick-up and common grounds.

    This property is off market, which means it's not currently listed for sale or rent on Zillow. This may be different from what's available on other websites or public sources.
    Zillow last checked:

    Listing updated:

    Listed by:

    Gabe Osborne 864-349-6873,

    D.R. Horton

    Bought with:

    Helcio Cardoso, 87491

    D.R. Horton

    Source: WUMLS,MLS#: 20218993MLS LogoOriginating MLS: Western Upstate Association of Realtors

    Facts & features

    Interior

    Bedrooms & bathrooms
    • Bedrooms: 3
    • Bathrooms: 3
    • Full bathrooms: 2
    • 1/2 bathrooms: 1
    Primary bedroom
    • Level: Upper
    • Dimensions: 12x14
    Bedroom 2
    • Level: Upper
    • Dimensions: 10x12
    Bedroom 3
    • Level: Upper
    • Dimensions: 10x12
    Den
    • Level: Main
    • Dimensions: 14x18
    Dining room
    • Level: Main
    • Dimensions: 12x10
    Kitchen
    • Level: Main
    Heating
    • Central, Electric
    Cooling
    • Central Air, Electric
    Appliances
    • Included: Dishwasher, Disposal, Smooth Cooktop
    Features
    • Dual Sinks, Laminate Countertop, Bath in Primary Bedroom, Smooth Ceilings, Upper Level Primary, Walk-In Closet(s)
    • Flooring: Carpet, Laminate
    • Basement: None
    Interior area
    • Total structure area: 1,429
    • Total interior livable area: 1,429 sqft
    • Finished area above ground: 1,429
    • Finished area below ground: 0

    Property

    Parking
    • Total spaces: 1
    • Parking features: Attached, Garage, Driveway
    • Attached garage spaces: 1
    Features
    • Levels: Two
    • Stories: 2
    • Patio & porch: Patio
    • Exterior features: Patio
    Lot
    • Features: City Lot, Subdivision
    Details
    • Parcel number: 752386963

    Construction

    Type & style
    • Home type: Townhouse
    • Architectural style: Traditional
    • Property subtype: Townhouse
    Materials
    • Vinyl Siding
    • Foundation: Slab
    • Roof: Composition,Shingle
    Condition
    • New Construction,Never Occupied
    • New construction: Yes
    • Year built: 2019
    Details
    • Builder name: Express/D.R. Horton

    Utilities & green energy

    • Sewer: Public Sewer
    • Water: Public
    • Utilities for property: Underground Utilities

    Community & HOA

    Community
    • Subdivision: Townes At Parkridge
    HOA
    • Has HOA: Yes
    • HOA fee: $1,440 annually
    Location
    • Region: Easley

    Financial & listing details

    • Price per square foot: $158/sqft
    • Date on market: 7/10/2019
    • Cumulative days on market: 308 days
    • Listing agreement: Exclusive Right To Sell

    Price history

    DateEventPrice
    2/14/2020Sold$162,900$114/sqft
    Source: WUMLS #20218993 Report a problem

    Public tax history

    Tax history is unavailable.

    Neighborhood: 29642

    Nearby schools

    GreatSchools rating
    Schools provided by the listing agent
    • Elementary: West End Elem
    • Middle: Richard H Gettys Middle
    • High: Easley High

    Source: WUMLS. This data may not be complete. We recommend contacting the local school district to confirm school assignments for this home.

    Get a cash offer in 3 minutes
    Find out how much your home could sell for in as little as 3 minutes with a no-obligation cash offer.
    Estimated market value
    $226,100
    Get a cash offer in 3 minutes
    Find out how much your home could sell for in as little as 3 minutes with a no-obligation cash offer.
    Estimated market value
    $226,100