Skip main navigation
Closed
  • $292,000

    105 Northwood Hollow Ct, Amherst, OH 44001

    3beds
    2,204sqft
    Single Family Residence
    Built in 1970
    0.26 Acres Lot
    $294,000 Zestimate®
    $132/sqft
    $2,140 Estimated rent

    Home value

    $294,000

    $265,000 - $326,000

    $2,140/mo

    Zestimate® history
    Loading
    Loading...

    Owner options

    List your home for rent

    $2,140/mo

    Rent Zestimate®

    Find your next renter with Zillow Rental Manager. Plus, with online applications, you can quickly screen prospective tenants – for free.

    Learn more

    $2,140/mo

    Rent Zestimate®

    Refinance and save

    $1,904/mo

    Est. payment

    Refinancing to a lower rate could help reduce your monthly payments and save thousands over the life of the loan.

    See today's rates

    $1,904/mo

    Est. payment

    Explore your selling options

    Work with a Zillow partner agent

    Leverage their expertise and Zillow's premium Showcase listings to get your home seen by more buyers.

    Get started

    List with your own agent

    Get your home in front of millions of buyers by listing it on Zillow.

    Learn how to do it

    Sell it yourself

    Take full control of how buyers see your home on Zillow by listing For Sale by Owner (FSBO).

    List your home

    What's special

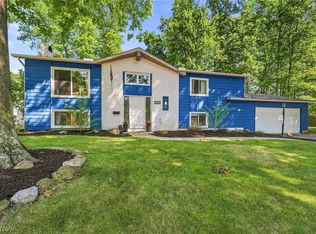
    Storage shedCozy sitting areaCharming brick fireplaceSerene wooded lotSizable family roomFormal dining areaDesirable cul-de-sac neighborhood
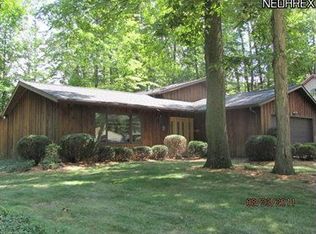
    ADJUSTED PRICE: Incredible Value for this 3 bedroom home with room to grow. Don’t Miss Out on this one-of-a-kind residence located in the picturesque community of Amherst, Ohio. This unique bi-level home features a newer Roof (2022), A/C (2024), Furnace (2023), Microwave (2025), Washer/Dryer (2023), Patio (2025), LVT flooring (2023-2025) boasts 3 bedrooms and 2 full bathrooms, offering ample space for comfortable living. Situated in a desirable cul-de-sac neighborhood & conveniently positioned close to the Amherst Schools. A short drive or a scenic walk will get you into downtown Amherst where you will find shopping, dining, parks, entertainment & much more creating the perfect combination of accessibility and tranquility. With over 2,200 square feet of thoughtfully designed living space, this home showcases a unique character that sets it apart from new constructions. Architectural highlights include a grand vaulted foyer with a striking staircase. The main floor presents a spacious living room, a formal dining area that leads into the kitchen w/granite counter tops and sliding glass door that opens to a stunning single-tiered wooden deck, overlooking a serene wooded lot & leads down to the patio. The main level also hosts a second bedroom, a full bathroom, & primary suite, featuring vaulted ceilings, skylights, a cozy sitting area, and a generous walk-in closet. Additionally, the upper level unfinished 800 sq ft of attic space presents an exciting opportunity for expansion, with the potential to create multiple rooms tailored to your needs. On the lower level, you'll find a sizable family room, accentuated by a charming brick fireplace, as well as another full bathroom, a third bedroom, and a laundry/utility room. Access to the attached, two-car garage with white storage shelves enhances the functionality of this home. A storage shed is available to accommodate outdoor items & equipment. This wont last long at this amazing price..

    Zillow last checked:

    Listing updated:

    Listed by:

    Bernadette Stitchick 440-864-4257 bernniemarie1@gmail.com,

    Russell Real Estate Services

    Bought with:

    Charla K Rafn, 2021001123

    RE/MAX Crossroads Properties

    Source: MLS Now,MLS#: 5183490MLS LogoOriginating MLS: Firelands Association Of REALTORS

    Facts & features

    Interior

    Bedrooms & bathrooms
    • Bedrooms: 3
    • Bathrooms: 2
    • Full bathrooms: 2
    • Main level bathrooms: 1
    • Main level bedrooms: 2
    Heating
    • Forced Air, Fireplace(s), Gas
    Cooling
    • Central Air
    Appliances
    • Included: Dryer, Microwave, Range, Refrigerator, Washer
    • Laundry: Lower Level
    Features
    • Ceiling Fan(s), Entrance Foyer
    • Has basement: No
    • Number of fireplaces: 1
    • Fireplace features: Family Room
    Interior area
    • Total structure area: 2,204
    • Total interior livable area: 2,204 sqft
    • Finished area above ground: 2,204

    Property

    Parking
    • Total spaces: 2
    • Parking features: Attached, Direct Access, Driveway, Garage, Garage Faces Rear
    • Attached garage spaces: 2
    Features
    • Levels: Three Or More,Multi/Split
    Lot
    • Size: 0.26 Acres
    Details
    • Additional structures: Shed(s)
    • Parcel number: 0500005103022

    Construction

    Type & style
    • Home type: SingleFamily
    • Architectural style: Bi-Level,Split Level
    • Property subtype: Single Family Residence
    Materials
    • Brick, Vinyl Siding, Wood Siding
    • Foundation: Concrete Perimeter, Slab
    • Roof: Asphalt,Fiberglass
    Condition
    • Year built: 1970

    Utilities & green energy

    • Sewer: Public Sewer
    • Water: Public

    Community & HOA

    Community
    • Subdivision: Valley Forest 06
    HOA
    • Has HOA: No
    Location
    • Region: Amherst

    Financial & listing details

    • Price per square foot: $132/sqft
    • Tax assessed value: $241,090
    • Annual tax amount: $3,407
    • Date on market: 1/25/2026
    • Cumulative days on market: 82 days
    • Listing terms: Cash,Conventional,FHA,VA Loan

    Price history

    DateEventPrice
    4/16/2026Sold$292,000+4.3%$132/sqft
    Source: MLS Now #5183490 Report a problem
    3/10/2026Contingent$279,900$127/sqft
    Source: MLS Now #5183490 Report a problem
    2/26/2026Price change$279,900-5.8%$127/sqft
    Source: MLS Now #5183490 Report a problem
    2/10/2026Price change$297,000-5.7%$135/sqft
    Source: MLS Now #5183490 Report a problem
    1/25/2026Listed for sale$314,900+8.6%$143/sqft
    Source: MLS Now #5183490 Report a problem
    6/7/2023Sold$289,900-9.4%$132/sqft
    Source: MLS Now #4391306 Report a problem
    6/2/2023Pending sale$319,900$145/sqft
    Source: MLS Now #4391306 Report a problem
    5/9/2023Contingent$319,900$145/sqft
    Source: MLS Now #4391306 Report a problem
    3/28/2023Listed for sale$319,900+23.1%$145/sqft
    Source: MLS Now #4391306 Report a problem
    10/6/2022Listing removed--
    Source: MLS Now #4391306 Report a problem
    8/13/2022Price change$259,900-3.7%$118/sqft
    Source: MLS Now #4391306 Report a problem
    7/13/2022Listed for sale$269,900$122/sqft
    Source: MLS Now #4391306 Report a problem

    Public tax history

    YearProperty taxesTax assessment
    2024$3,407 +28.2%$84,380 +55.8%
    2023$2,659 +27.5%$54,160
    2022$2,086 -0.3%$54,160
    2021$2,091 +16.1%$54,160 +24.6%
    2020$1,801 +2%$43,470
    2019$1,765 -0.5%$43,470
    2018$1,774 -5.5%$43,470 +0.6%
    2017$1,877 -0.8%$43,230
    2016$1,892 +0.6%$43,230
    2015$1,881 -5.6%$43,230 -4.2%
    2014$1,993 -0.3%$45,110
    2013$2,000 +2%$45,110
    2012$1,961 $45,110
    2011-- --
    2010-- --
    2009-- --
    2008$2,387 +16.1%--
    2007$2,056 -13.4%--
    2006$2,373 +8.6%--
    2005$2,186 +2.9%--
    2004$2,124 +0.9%--
    2003$2,104 +7.8%--
    2002$1,951 -3.7%--
    2001$2,025 +5.2%--
    2000$1,925 --
    Find assessor info on the county website

    Neighborhood: 44001

    Nearby schools

    GreatSchools rating
    Schools provided by the listing agent
    • District: Amherst EVSD - 4701

    Source: MLS Now. This data may not be complete. We recommend contacting the local school district to confirm school assignments for this home.

    Get a cash offer in 3 minutes
    Find out how much your home could sell for in as little as 3 minutes with a no-obligation cash offer.
    Estimated market value
    $294,000
    Get a cash offer in 3 minutes
    Find out how much your home could sell for in as little as 3 minutes with a no-obligation cash offer.
    Estimated market value
    $294,000