Perfectly located within walking distance of the highly desirable Amherst School District, close to local parks, shopping, dining, and convenient highway access, 823 Willow Hollow Court offers the ideal combination of location, space, and comfort.
This 5-bedroom, 3 full-bath home offers the perfect combination of space, comfort, and flexibility. Featuring two primary suites, this unique layout is ideal for multi-generational living, extended guests, or anyone looking for additional privacy.
The kitchen flows seamlessly into the dining area and spacious living room, creating an inviting space for everyday living and entertaining. All kitchen appliances stay, making your move even easier. The generously sized laundry room offers both gas and electric dryer hookups, and the washer and dryer are included as well.
One of the primary suites includes access to a private enclosed patio with a hot tub, creating the perfect place to relax and unwind. The home also features a welcoming front porch, a back deck ideal for entertaining, a nicely sized yard, and a 2-car attached garage.
With generous living space, thoughtful updates, and pride of ownership throughout, this move-in ready home is ready for its next owners. Don't miss your opportunity to see everything 823 Willow Hollow Court has to offer. Schedule your private showing today!
Contingent
$299,000
823 Willow Hollow Ct, Amherst, OH 44001
5beds
--sqft
:
Get pre-qualified$2,076/mo
Single Family Residence
Built in 1970
0.3 Acres Lot
$-- Zestimate®
$--/sqft
$-- HOA
What's special
Generous living spaceWelcoming front porchNicely sized yardTwo primary suitesAll kitchen appliances stayThoughtful updates
- 9 days |
- 1,241 |
- 115 |
Likely to sell faster than
Zillow last checked:
Listing updated:
Listed by:
Christina L Coughlin 440-742-4644 christinacoughlin1983@gmail.com,
Russell Real Estate Services,
Elizabeth M Zunt 440-213-3645,
Russell Real Estate Services
Source: MLS Now,MLS#: 5229329 Originating MLS: Lorain County Association Of REALTORS
Originating MLS: Lorain County Association Of REALTORSFacts & features
Interior
Bedrooms & bathrooms
- Bedrooms: 5
- Bathrooms: 3
- Full bathrooms: 3
- Main level bathrooms: 2
- Main level bedrooms: 3
Primary bedroom
- Description: Flooring: Carpet
- Level: First
- Dimensions: 11.5 x 12.5
Primary bedroom
- Description: Flooring: Carpet
- Features: Fireplace
- Level: Lower
- Dimensions: 15.5 x 25
Bedroom
- Description: Flooring: Carpet
- Level: First
- Dimensions: 10.5 x 13
Bedroom
- Description: Flooring: Carpet
- Level: First
- Dimensions: 14 x 11
Bedroom
- Description: Flooring: Carpet
- Features: Wet Bar, Fireplace
- Level: Lower
- Dimensions: 9.5 x 15
Primary bathroom
- Description: Flooring: Linoleum
- Level: First
- Dimensions: 4 x 10
Primary bathroom
- Description: Flooring: Ceramic Tile
- Level: Lower
- Dimensions: 9.5 x 6.5
Bathroom
- Description: Flooring: Luxury Vinyl Tile
- Level: First
- Dimensions: 7 x 10
Dining room
- Description: Flooring: Laminate
- Features: Breakfast Bar
- Level: First
- Dimensions: 10 x 12
Kitchen
- Description: Flooring: Ceramic Tile
- Features: Laminate Counters
- Level: First
- Dimensions: 13 x 11
Laundry
- Description: Flooring: Ceramic Tile
- Level: Lower
- Dimensions: 9.5 x 12
Living room
- Description: Flooring: Laminate
- Level: First
- Dimensions: 16 x 14
Sunroom
- Description: Enclosed Patio with included hot tub,Flooring: Concrete
- Level: Lower
- Dimensions: 12 x 13
Heating
- Forced Air, Gas
Cooling
- Central Air
Appliances
- Included: Dryer, Dishwasher, Microwave, Range, Refrigerator, Washer
- Laundry: Washer Hookup, Lower Level, Laundry Room
Features
- Wet Bar, Breakfast Bar, Ceiling Fan(s), Entrance Foyer, Laminate Counters, Primary Downstairs, Walk-In Closet(s)
- Windows: Blinds, Screens, Shutters
- Has basement: No
- Number of fireplaces: 1
- Fireplace features: Gas, Primary Bedroom, Wood Burning
Video & virtual tour
Property
Parking
- Total spaces: 2
- Parking features: Asphalt, Attached, Drive Through, Driveway, Garage, Heated Garage
- Attached garage spaces: 2
Features
- Levels: Two,Multi/Split
- Stories: 2
- Patio & porch: Deck, Enclosed, Front Porch, Patio, Porch
- Exterior features: Fire Pit
- Has spa: Yes
- Spa features: Hot Tub
Lot
- Size: 0.3 Acres
Details
- Additional structures: Shed(s)
- Parcel number: 0500005103020
- Special conditions: Standard
Construction
Type & style
- Home type: SingleFamily
- Architectural style: Bi-Level
- Property subtype: Single Family Residence
Materials
- Stucco, Vinyl Siding, Wood Siding
- Roof: Asphalt
Condition
- Year built: 1970
Utilities & green energy
- Sewer: Public Sewer
- Water: Public
Community & HOA
Community
- Security: Smoke Detector(s)
- Subdivision: Valley Forest
HOA
- Has HOA: No
Location
- Region: Amherst
Financial & listing details
- Tax assessed value: $209,790
- Annual tax amount: $2,997
- Date on market: 7/21/2026
- Cumulative days on market: 9 days
- Listing terms: Cash,Conventional,FHA,VA Loan
Estimated market value
Not available
Estimated sales range
Not available
Not available
Price history
| Date | Event | Price |
|---|---|---|
| 7/21/2026 | Listed for sale | $299,000+87% |
Source:  MLS Now #5229329 Report a problem MLS Now #5229329 Report a problem | ||
| 10/1/2018 | Listing removed | $1,295 |
Source: Landlord Leasing, Inc Report a problem | ||
| 8/29/2018 | Price change | $1,295-7.2% |
Source: Landlord Leasing, Inc Report a problem | ||
| 8/8/2018 | Listed for rent | $1,395+11.6% |
Source: Landlord Leasing, Inc Report a problem | ||
| 8/8/2017 | Listing removed | $1,250 |
Source: Landlord Leasing, Inc Report a problem | ||
| 8/2/2017 | Listed for rent | $1,250 |
Source: Landlord Leasing, Inc Report a problem | ||
| 8/1/2016 | Listing removed | $159,900 |
Source: CENTURY 21 HomeStar #3775133 Report a problem | ||
| 4/28/2016 | Price change | $159,900-5.9% |
Source: Century 21 HomeStar #3775133 Report a problem | ||
| 3/18/2016 | Price change | $169,900-2.9% |
Source: Century 21 HomeStar #3775133 Report a problem | ||
| 2/19/2016 | Price change | $174,900-5.4% |
Source: Century 21 HomeStar #3775133 Report a problem | ||
| 1/18/2016 | Listed for sale | $184,900+164.1% |
Source: Century 21 HomeStar #3775133 Report a problem | ||
| 1/8/2009 | Sold | $70,000-20.6% |
Source: Public Record Report a problem | ||
| 11/5/2008 | Price change | $88,200-12.5% |
Source: foreclosure.com Report a problem | ||
| 9/27/2008 | Price change | $100,800-11.1% |
Source: foreclosure.com Report a problem | ||
| 8/20/2008 | Listed for sale | $113,400+13.4% |
Source: foreclosure.com Report a problem | ||
| 5/13/2008 | Sold | $100,000-45.9% |
Source: Public Record Report a problem | ||
| 3/18/2005 | Sold | $185,000 |
Source: Public Record Report a problem | ||
Public tax history
| Year | Property taxes | Tax assessment |
|---|---|---|
| 2024 | $2,965 -2.6% | $73,430 +15.5% |
| 2023 | $3,046 +4.3% | $63,570 |
| 2022 | $2,920 -0.3% | $63,570 |
| 2021 | $2,927 +10.6% | $63,570 +24.6% |
| 2020 | $2,647 +2% | $51,020 |
| 2019 | $2,594 -0.5% | $51,020 |
| 2018 | $2,607 +2.6% | $51,020 +9.3% |
| 2017 | $2,541 -0.8% | $46,680 |
| 2016 | $2,562 +0.6% | $46,680 |
| 2015 | $2,548 -4.6% | $46,680 -4.2% |
| 2014 | $2,672 -0.3% | $48,730 |
| 2013 | $2,681 +2% | $48,730 |
| 2012 | $2,628 | $48,730 -71.3% |
| 2011 | -- | $169,800 |
| 2010 | -- | -- |
| 2009 | -- | -- |
| 2008 | $2,855 +16.1% | -- |
| 2007 | $2,458 +0.7% | -- |
| 2006 | $2,441 +15.7% | -- |
| 2005 | $2,110 +5.9% | -- |
| 2004 | $1,992 +0.9% | -- |
| 2003 | $1,974 +7.9% | -- |
| 2002 | $1,829 -3.7% | -- |
| 2001 | $1,899 +5.2% | -- |
| 2000 | $1,805 | -- |
Find assessor info on the county website
Monthly payment
Est. payment
Payment breakdown
Explore the cost of this home by adjusting the details. Changes won't be saved.Climate risks
Neighborhood: 44001
Nearby schools
GreatSchools rating
- 6/10Powers Elementary SchoolGrades: PK-3Distance: 0.5 mi
- 8/10Amherst Junior High SchoolGrades: 6-8Distance: 0.6 mi
- 7/10Marion L Steele High SchoolGrades: 9-12Distance: 1.5 mi
Schools provided by the listing agent
- District: Amherst EVSD - 4701
Source: MLS Now. This data may not be complete. We recommend contacting the local school district to confirm school assignments for this home.
- $319,3004 bd2 ba2.9k sqft821 Willow Hollow Ct, Amherst, OH 44001Off Market
- $238,5002 bd2 ba1.7k sqft825 Valley Dr, Amherst, OH 44001Sold
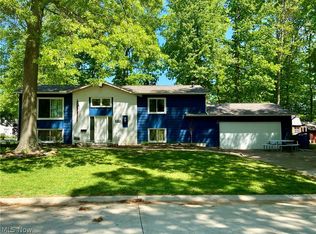
- $292,0003 bd2 ba2.2k sqft105 Northwood Hollow Ct, Amherst, OH 44001Sold
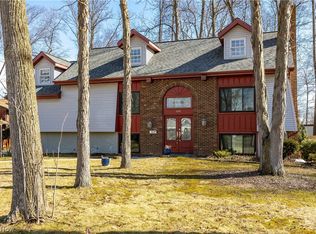
- $295,9004 bd3 ba2.3k sqft816 Valley Dr, Amherst, OH 44001Off Market
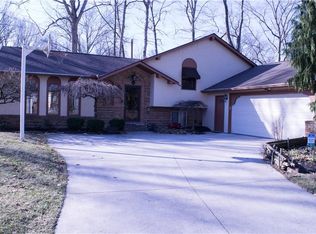
- $323,0003 bd3 ba1.8k sqft814 Valley Dr, Amherst, OH 44001Sold
- $300,6004 bd3 ba2k sqft107 Northwood Hollow Ct, Amherst, OH 44001Off Market
- $276,4004 bd3 ba1.8k sqft819 Willow Hollow Ct, Amherst, OH 44001Off Market
- $316,3003 bd3 ba2.1k sqft811 Valley Dr, Amherst, OH 44001Off Market
A local agent can set up tours, give advice and negotiate with sellers.
Similar homes
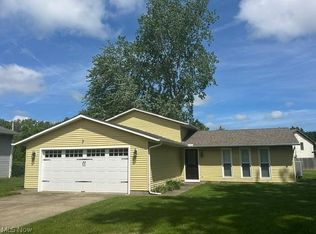
- $300,0004 bd3 ba2.1k sqft454 Oaknoll Dr, Amherst, OH 44001For Sale
 MLS ID #5209585, Lary A Jameyson, King Realty. MLS Now
 - $269,9003 bd2 ba2k sqft191 E Martin St, Amherst, OH 44001For Sale
 MLS ID #5230732, Patrick Pellerite, Russell Real Estate Services. MLS Now
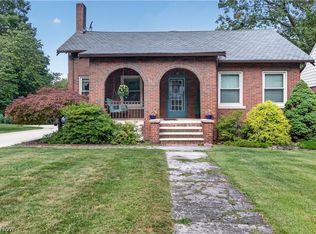
 - $339,9003 bd2 ba2.1k sqft156 Woodhill Dr, Amherst, OH 44001For Sale
 MLS ID #5230989, David C Kukucka, Russell Real Estate Services. MLS Now
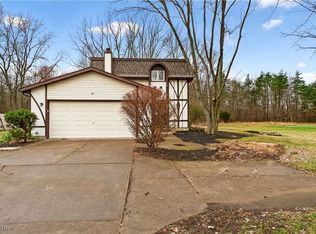
 - $314,9004 bd3 ba2.4k sqft578 N Main St, Amherst, OH 44001For Sale
 MLS ID #5178909, Adam W Burr, HomeSmart Real Estate Momentum LLC. MLS Now
 - $298,5004 bd2 ba1.7k sqft132 E Main St, South Amherst, OH 44001For SaleMLS ID #5225247, Leah M Montgomery, Fathom Realty. MLS Now
- $269,9003 bd3 ba1.9k sqft114 S Leavitt Rd, Amherst, OH 44001For SaleMLS ID #20262711, Doug George, Howard Hanna - Amherst. Firelands MLS
- $339,9004 bd3 ba3.1k sqft45319 Old Middle Ridge Rd, Amherst, OH 44001For SaleMLS ID #5227825, Elizabeth Citro, Russell Real Estate Services. MLS Now
- $349,9004 bd2 ba3k sqft709 Oakhurst St, Amherst, OH 44001For SaleMLS ID #5216349, Charles Maurer, CENTURY 21 DePiero & Associates, Inc.. MLS Now
- $299,9003 bd2 ba1.8k sqft10677 Baumhart Rd, Amherst, OH 44001For SaleMLS ID #5227886, Billy Swanzer, The Swanzer Agency. MLS Now
- $379,9004 bd2 ba2.1k sqft301 Crosse Rd, Amherst, OH 44001For SaleMLS ID #5216718, Mark Hust, HomeSmart Real Estate Momentum LLC. MLS Now
- $349,0004 bd4 ba1.9k sqft147 Springvale Dr, Amherst, OH 44001For SaleMLS ID #5229659, Eric Tepfenhart, JMG Ohio. MLS Now
- $260,0003 bd2 ba1.5k sqft6359 Balsam Dr, Amherst, OH 44001For SaleMLS ID #5224188, John Jacovetti, Walnut Creek Property Management, LLC.. MLS Now
- $395,0004 bd3 ba3.2k sqft454 Golden Russett Blvd, Amherst, OH 44001For SaleMLS ID #5226594, Kimberley D Guelker, Berkshire Hathaway HomeServices Lucien Realty. MLS Now
- $359,0004 bd3 ba2.5k sqft869 Moss Canyon Dr, Amherst, OH 44001For SaleMLS ID #5217482, Darlene A Olle, Keller Williams Elevate. MLS Now
- $259,9003 bd1 ba2.1k sqft110 Habant Dr, Amherst, OH 44001For SaleMLS ID #5218152, Amanda J Dunn, Russell Real Estate Services. MLS Now
- $259,9003 bd3 ba2.4k sqft129 Hidden Tree Ln, Amherst, OH 44001For SaleMLS ID #5188316, Jared R Zak, Berkshire Hathaway HomeServices Professional Realty. MLS Now
- $409,9003 bd3 ba3.7k sqft880 Shadow Creek Trl, Amherst, OH 44001For SaleMLS ID #5219437, Patrick R Fogarty, Coldwell Banker Schmidt Realty. MLS Now
- $189,0003 bd2 ba1.2k sqft701 Tenney Ave, Amherst, OH 44001For SaleMLS ID #20262947, Bernadette M. Stitchick, Russell Real Estate Services. Firelands MLS
- $225,0003 bd2 ba1.8k sqft209 Sipple Ave, Amherst, OH 44001For SaleMLS ID #5227013, Drew Vaneck, Westway Realty. MLS Now
- $310,0002 bd1 ba1.1k sqft203 Annis Rd, South Amherst, OH 44001For SaleMLS ID #5204031, Jodi L Burgett, Russell Real Estate Services. MLS Now
