Skip main navigation
Closed
Street View
  • $323,000

    814 Valley Dr, Amherst, OH 44001

    3beds
    1,804sqft
    Single Family Residence
    Built in 1968
    0.28 Acres Lot
    $323,900 Zestimate®
    $179/sqft
    $2,272 Estimated rent

    Home value

    $323,900

    $308,000 - $340,000

    $2,272/mo

    Zestimate® history
    Loading
    Loading...

    Owner options

    List your home for rent

    $2,272/mo

    Rent Zestimate®

    Find your next renter with Zillow Rental Manager. Plus, with online applications, you can quickly screen prospective tenants – for free.

    Learn more

    $2,272/mo

    Rent Zestimate®

    Refinance and save

    $2,099/mo

    Est. payment

    Refinancing to a lower rate could help reduce your monthly payments and save thousands over the life of the loan.

    See today's rates

    $2,099/mo

    Est. payment

    Explore your selling options

    Work with a Zillow partner agent

    Leverage their expertise and Zillow's premium Showcase listings to get your home seen by more buyers.

    Get started

    List with your own agent

    Get your home in front of millions of buyers by listing it on Zillow.

    Learn how to do it

    Sell it yourself

    Take full control of how buyers see your home on Zillow by listing For Sale by Owner (FSBO).

    List your home

    What's special

    Lots of cabinetsSpacious no maintenance deckTile backsplashOpen breakfast barKitchen features corian countertops
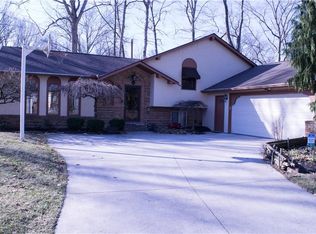
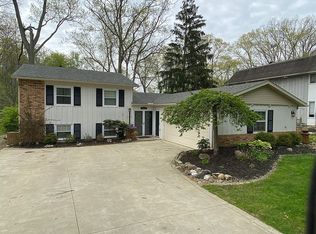
    ** PRICE REDUCED ** Wonderfully remodeled split level home * kitchen features Corian countertops / tile backsplash / lots of cabinets / open breakfast bar ** 3 full baths - one off the primary bedroom and other in the hall - both remodeled and the 3rd is off the family room in the lower level ( just a few steps down from the first floor) ** family room has a stone fireplace and an extra room off of it with a double door closet - could be easily finished to a 4th bedroom - currently makes a great home office ** living and dining room feature a vaulted ceiling ** roof tear off and replaced in 2024 ** condenser replaced in furnace and new central air in 2023 ** the BEST part is the lot - AMAZING .. you are drawn to it as you enter the front door and once you step out onto the spacious no maintenance deck - you just feel the peacefulness - wooded and treed backyard with a creek towards the back ** a few steps down is a 2nd deck that comes off the family room - just wonderful outside space ** great location in the City - close to the schools and highway access ** you will enjoy touring this home

    Zillow last checked:

    Listing updated:

    Listed by:

    Amy T McMahon 216-999-2139 amymcmahon@howardhanna.com,

    Howard Hanna

    Bought with:

    Jason M Hamman, 2017003071

    The Hamman Realty Group, Inc.

    Source: MLS Now,MLS#: 5156369Originating MLS: Akron Cleveland Association of REALTORS

    Facts & features

    Interior

    Bedrooms & bathrooms
    • Bedrooms: 3
    • Bathrooms: 3
    • Full bathrooms: 3
    Primary bedroom
    • Level: Second
    • Dimensions: 14 x 13
    Bedroom
    • Level: Second
    • Dimensions: 12 x 10
    Bedroom
    • Level: Second
    • Dimensions: 11 x 10
    Dining room
    • Description: Flooring: Laminate
    • Features: Vaulted Ceiling(s)
    • Level: First
    • Dimensions: 11 x 11
    Entry foyer
    • Description: Flooring: Laminate
    • Level: First
    • Dimensions: 8 x 4
    Family room
    • Description: Flooring: Carpet
    • Features: Fireplace
    • Level: Lower
    • Dimensions: 21 x 14
    Kitchen
    • Description: Flooring: Laminate
    • Level: First
    • Dimensions: 12 x 10
    Laundry
    • Description: Flooring: Tile
    • Level: Lower
    • Dimensions: 8 x 6
    Living room
    • Description: Flooring: Carpet
    • Features: Vaulted Ceiling(s)
    • Level: First
    • Dimensions: 15 x 14
    Office
    • Description: Flooring: Carpet
    • Level: Lower
    • Dimensions: 13 x 8
    Heating
    • Forced Air, Gas
    Cooling
    • Central Air, Ceiling Fan(s)
    Appliances
    • Included: Dryer, Dishwasher, Disposal, Microwave, Range, Refrigerator, Washer
    Features
    • Breakfast Bar, Ceiling Fan(s), Entrance Foyer, Vaulted Ceiling(s)
    • Basement: Finished,Walk-Out Access
    • Number of fireplaces: 1
    • Fireplace features: Family Room
    Interior area
    • Total structure area: 1,804
    • Total interior livable area: 1,804 sqft
    • Finished area above ground: 1,804

    Property

    Parking
    • Parking features: Attached, Garage
    • Attached garage spaces: 2
    Features
    • Levels: Two,Multi/Split
    • Stories: 2
    • Patio & porch: Deck
    • Exterior features: Private Yard
    • Has view: Yes
    • View description: Panoramic, Trees/Woods
    Lot
    • Size: 0.28 Acres
    • Dimensions: 80 x 150
    • Features: Cul-De-Sac, Dead End, Landscaped, Private, Many Trees, Stream/Creek, Spring, Wooded
    Details
    • Parcel number: 0500005107005

    Construction

    Type & style
    • Home type: SingleFamily
    • Architectural style: Split Level
    • Property subtype: Single Family Residence
    Materials
    • Brick, Vinyl Siding
    • Roof: Asphalt
    Condition
    • Updated/Remodeled
    • Year built: 1968

    Utilities & green energy

    • Sewer: Public Sewer
    • Water: Public

    Community & neighborhood

    Security
    • Security features: Smoke Detector(s)
    Location
    • Region: Amherst

    Other

    Other facts
    • Listing agreement: Exclusive Right To Sell
    • Listing terms: Cash,Conventional,FHA,VA Loan

    Price history

    DateEventPrice
    6/2/2026Sold$323,000-2.1%$179/sqft
    Source: MLS Now #5156369 Report a problem
    5/5/2026Pending sale$329,900$183/sqft
    Source: MLS Now #5156369 Report a problem
    4/6/2026Listed for sale$329,900$183/sqft
    Source: MLS Now #5156369 Report a problem
    3/31/2026Contingent$329,900$183/sqft
    Source: MLS Now #5156369 Report a problem
    1/26/2026Listed for sale$329,900-1.5%$183/sqft
    Source: MLS Now #5156369 Report a problem
    12/29/2025Listing removed$334,900$186/sqft
    Source: MLS Now #5156369 Report a problem
    11/11/2025Price change$334,900-1.5%$186/sqft
    Source: MLS Now #5156369 Report a problem
    9/25/2025Price change$339,900-2.9%$188/sqft
    Source: MLS Now #5156369 Report a problem
    9/12/2025Listed for sale$349,900+20.2%$194/sqft
    Source: MLS Now #5156369 Report a problem
    7/21/2023Sold$291,000+0.4%$161/sqft
    Source: MLS Now #4459936 Report a problem
    6/13/2023Pending sale$289,900$161/sqft
    Source: MLS Now #4459936 Report a problem
    5/24/2023Contingent$289,900$161/sqft
    Source: MLS Now #4459936 Report a problem
    5/19/2023Price change$289,900-1%$161/sqft
    Source: MLS Now #4459936 Report a problem
    5/2/2023Listed for sale$292,900+8.5%$162/sqft
    Source: Owner Report a problem
    6/21/2022Listing removed--
    Source: MLS Now #4376827 Report a problem
    6/11/2022Listed for sale$269,900$150/sqft
    Source: MLS Now #4376827 Report a problem
    6/4/2022Contingent$269,900$150/sqft
    Source: MLS Now #4376827 Report a problem
    5/27/2022Listed for sale$269,900$150/sqft
    Source: MLS Now #4376827 Report a problem
    5/27/2022Listing removed--
    Source: Owner Report a problem
    5/17/2022Listed for sale$269,900+42.9%$150/sqft
    Source: Owner Report a problem
    10/15/2019Sold$188,900+2.2%$105/sqft
    Source: MLS Now #4119642 Report a problem
    10/15/2019Listed for sale$184,900$102/sqft
    Source: HomeSmart Top Flight Professionals #4119642 Report a problem
    8/15/2019Pending sale$184,900$102/sqft
    Source: HomeSmart Top Flight Professionals #4119642 Report a problem
    8/12/2019Listed for sale$184,900+987.6%$102/sqft
    Source: HomeSmart Top Flight Professionals #4119642 Report a problem
    9/6/2018Sold$17,000-89.7%$9/sqft
    Source: Public Record Report a problem
    7/20/2018Pending sale$165,000$91/sqft
    Source: RE/MAX Crossroads Properties #4019993 Report a problem

    Public tax history

    YearProperty taxesTax assessment
    2024$3,623 +62.4%$89,730 +61%
    2023$2,231 +3.4%$55,730
    2022$2,158 -0.3%$55,730
    2021$2,163 -9.1%$55,730 +24.6%
    2020$2,381 +4.7%$44,730
    2019$2,274 +23.7%$44,730
    2018$1,839 +4%$44,730 +8.5%
    2017$1,767 -0.8%$41,210
    2016$1,781 +0.6%$41,210
    2015$1,771 -5.7%$41,210 -4.2%
    2014$1,878 -20.6%$43,010
    2013$2,366 +2%$43,010
    2012$2,320 $43,010
    2011-- --
    2010-- --
    2009-- --
    2008$2,617 +16.1%--
    2007$2,253 +0.7%--
    2006$2,238 +7.3%--
    2005$2,086 +2.9%--
    2004$2,026 +0.9%--
    2003$2,007 +7.8%--
    2002$1,861 -3.7%--
    2001$1,932 +5.2%--
    2000$1,836 --

    Find assessor info on the county website

    Neighborhood: 44001

    Nearby schools

    GreatSchools rating
    Schools provided by the listing agent
    • District: Amherst EVSD - 4701

    Source: MLS Now. This data may not be complete. We recommend contacting the local school district to confirm school assignments for this home.

    Get a cash offer in 3 minutes
    Find out how much your home could sell for in as little as 3 minutes with a no-obligation cash offer.
    Estimated market value
    $323,900
    Get a cash offer in 3 minutes
    Find out how much your home could sell for in as little as 3 minutes with a no-obligation cash offer.
    Estimated market value
    $323,900