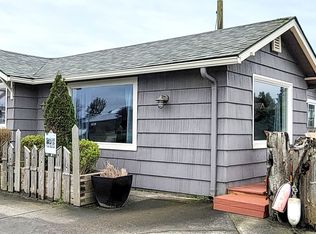
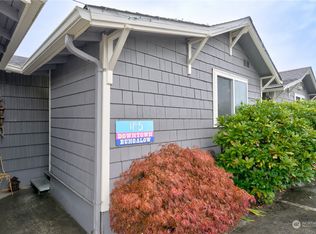
Tucked just moments from the sand, this fully furnished, coastal bungalow, offers an unbeatable location in the heart of downtown Long Beach. Situated in the Akari Bungalows community, this prime setting offers convenient access to the boardwalk, beach approach, shops, dining, and year-round events. Inside, the space is efficiently designed with warm wood flooring, a cozy gas fireplace, and an open layout that lives larger than expected. Sliding doors lead to a private deck, creating an easy indoor-outdoor flow to enjoy the coastal air. A standout feature is the separate 10x12 outbuilding, offering space for a full-size washer and dryer along with additional storage for beach gear, owner storage, or flex space. This added functionality is a rare bonus for properties in this location. Ideal as a personal getaway, low-maintenance beach retreat, or potential short-term rental (subject to city permitting), this property offers flexibility for a range of buyers. HOA dues include insurance and utilities, making ownership simple and predictable. With the boardwalk, beach approach, and downtown nearby, this is a strong opportunity to own in one of the Peninsula’s most sought-after locations.
Active
Listed by: RealtyONEGroup Discovery Coast • Kaylin Culver
Price cut: $14K (7/10)
$235,000
105 Ocean Beach Boulevard #4, Long Beach, WA 98631
--beds
404sqft
Condominium
Built in 1940
-- sqft lot
$229,100 Zestimate®
$582/sqft
$378/mo HOA
What's special
Cozy gas fireplaceWarm wood flooringFully furnished coastal bungalow
- 144 days
- 283
- 8
Zillow last checked:
Listing updated:
Listed by:
Kaylin Culver,
RealtyONEGroup Discovery Coast,
Doug Knutzen,
RealtyONEGroup Discovery Coast
Source: NWMLS as distributed by MLS GRID,MLS#: 2506540
Facts & features
Interior
Bedrooms & bathrooms
- Bathrooms: 1
- 3/4 bathrooms: 1
- Main level bathrooms: 1
Heating
- Fireplace, Wall Furnace, Electric, Propane
Cooling
- None
Appliances
- Included: Dryer, Microwave, Refrigerator, Washer, Dryer(s), Microwave(s), Refrigerator(s), Washer(s), Water Heater: Electric, Water Heater Location: Shared / Between Units 7&8, Dryer-Electric
- Laundry: Electric Dryer Hookup, Washer Hookup
Features
- Flooring: Softwood, Vinyl Plank
- Windows: Insulated Windows, Coverings: Vinyl
- Number of fireplaces: 1
- Fireplace features: Gas, Main Level: 1, Fireplace
Interior area
- Total structure area: 404
- Total interior livable area: 404 sqft
Property
Parking
- Total spaces: 1
- Parking features: Off Street, Uncovered
- Uncovered spaces: 1
Features
- Levels: One
- Stories: 1
- Patio & porch: Dryer-Electric, Fireplace, Ground Floor, Insulated Windows, Washer, Water Heater
- Has view: Yes
- View description: City, Territorial
Lot
- Size: 1,428 Square Feet
- Features: Paved, Sidewalk
Details
- Parcel number: 79553000001
- Special conditions: Standard
- Other equipment: Leased Equipment: Propane Tank
Construction
Type & style
- Home type: Condo
- Architectural style: Studio,Condo (1 Level)
- Property subtype: Condominium
Materials
- Wood Siding, Wood Products
- Roof: Composition
Condition
- Year built: 1940
- Major remodel year: 1940
Utilities & green energy
- Electric: Company: Pacific County PUD #2
- Sewer: Company: City of Long Beach
- Water: Company: City of Long Beach
- Utilities for property: Spectrum, Spectrum
Green energy
- Energy efficient items: Insulated Windows
Community & HOA
Community
- Features: Garden Space
- Subdivision: Long Beach
HOA
- Services included: Cable TV, Central Hot Water, Internet, Maintenance Grounds, See Remarks, Sewer, Water
- HOA fee: $378 monthly
- HOA phone: 206-679-0702
Location
- Region: Long Beach
Financial & listing details
- Price per square foot: $582/sqft
- Tax assessed value: $209,200
- Annual tax amount: $1,337
- Date on market: 4/16/2026
- Cumulative days on market: 144 days
- Listing terms: Conventional,See Remarks
- Inclusions: Dryer(s), Leased Equipment, Microwave(s), Refrigerator(s), Washer(s)
Estimated market value
$229,100
$218,000 - $241,000
$1,571/mo
Price history
| Date | Event | Price |
|---|---|---|
| 7/10/2026 | Price change | $235,000-5.6%$582/sqft |
Source:  NWMLS as distributed by MLS GRID #2506540 Report a problem NWMLS as distributed by MLS GRID #2506540 Report a problem | ||
| 4/16/2026 | Listed for sale | $249,000+4.2%$616/sqft |
Source: NWMLS as distributed by MLS GRID #2506540 Report a problem | ||
| 10/17/2023 | Listing removed | -- |
Source: John L Scott Real Estate Report a problem | ||
| 7/21/2023 | Listed for sale | $239,000+378%$592/sqft |
Source: John L Scott Real Estate #2140689 Report a problem | ||
| 6/16/2014 | Sold | $50,000$124/sqft |
Source: Public Record Report a problem | ||
Public tax history
| Year | Property taxes | Tax assessment |
|---|---|---|
| 2025 | $1,340 +0.2% | $209,200 +4.5% |
| 2024 | $1,338 +9.6% | $200,100 +10% |
| 2023 | $1,221 +39.1% | $181,900 +116.5% |
| 2022 | $877 +5.9% | $84,000 +3.7% |
| 2021 | $828 -4.2% | $81,000 +12.5% |
| 2020 | $864 +4.3% | $72,000 +14.3% |
| 2019 | $829 +14.4% | $63,000 +26% |
| 2018 | $725 +3.5% | $50,000 |
| 2017 | $700 +13.2% | $50,000 |
| 2015 | $618 +1.5% | $50,000 -26.9% |
| 2014 | $610 -27.6% | $68,400 -10% |
| 2012 | $842 | $76,000 -28% |
| 2011 | -- | $105,500 |
| 2010 | -- | $105,500 |
| 2009 | -- | $105,500 |
| 2008 | -- | $105,500 |
Find assessor info on the county website
Monthly payment
Est. payment
Payment breakdown
Explore the cost of this home by adjusting the details. Changes won't be saved.Climate risks
Neighborhood: 98631
Nearby schools
Schools provided by the listing agent
- Middle: Hilltop Middle
- High: Ilwaco Alt High
Source: NWMLS as distributed by MLS GRID. This data may not be complete. We recommend contacting the local school district to confirm school assignments for this home.
- $224,900-- bd1 ba399 sqft105 Ocean Beach Blvd S #8, Long Beach, WA 98631For Sale

- $249,9881 bd1 ba548 sqft105 Ocean Beach Blvd S, Long Beach, WA 98631Sold
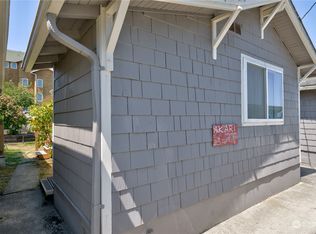
- $249,0002 bd1 ba584 sqft105 Ocean Beach Blvd S #5, Long Beach, WA 98631Sold
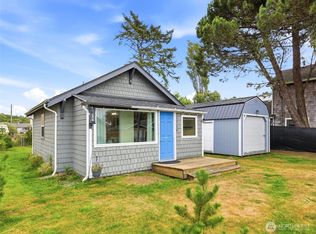
- $239,0001 bd1 ba392 sqft105 Ocean Beach Blvd S #3, Long Beach, WA 98631Sold
Similar homes
- $224,900-- bd1 ba399 sqftAkari Bungalows, Long Beach, WA 98631ActiveMLS ID #2526040, Erin Marsh. NWMLS as distributed by MLS GRID
- $239,0001 bd1 ba600 sqftAgers, Long Beach, WA 98631Active
 MLS ID #2572028, Britanie Eichhorn. NWMLS as distributed by MLS GRID
 - $290,0001 bd1 ba391 sqftBolstad West Condos, Long Beach, WA 98731Active
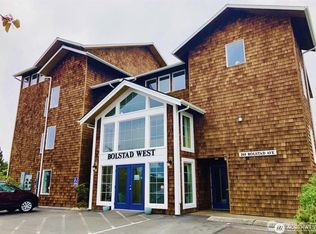 MLS ID #2566718, Denise O'Neil. NWMLS as distributed by MLS GRID
 - $299,500-- bd1 ba395 sqftBolstad West Hoa, Long Beach, WA 98631Active
 MLS ID #2506990, Linda F. Raaymakers. NWMLS as distributed by MLS GRID
