LAKEFRONT...MOOSIC LAKESEnjoy the perfect blend of comfort, charm, and lakeside living in this beautiful home! The modern kitchen features elegant granite countertops and stainless steel appliances, offering both style and convenience. Gleaming hardwood floors flow throughout the home, while the inviting living room is highlighted by a cozy wood-burning fireplace--perfect for relaxing on cool evenings. Cathedral ceilings create a spacious, open feel, with beautiful views overlooking the lake. Total renovations done in 2011. Located in the wonderful community of Moosic Lakes, you'll enjoy the beauty of a spring-fed lake, where motorized and electric boats are not permitted, preserving its peaceful and pristine atmosphere. Even more special is the marvelous community, offering a variety of activities and events for both children and adults, making it a wonderful place to relax, connect, and create lasting memories! Set on a highly sought-after half-acre of lakefront property, this exceptional modern home offers a rare opportunity to enjoy breathtaking waterfront surroundings, peaceful privacy, and the beauty of nature right outside your door. A charming detached bungalow offers so many possibilities! Whether you envision a cozy man cave, a relaxing she shed, a fun-filled game room, a guest retreat, or the ultimate hangout space, the options are endless. A little extra space with a whole lot of potential, ready to make your own! A rare lakefront offering in a desirable location, this is your chance to own a piece of the Moosic Lakes lifestyle!
For sale
$750,000
105 Old Lake Rd, Lake Ariel, PA 18436
2beds
1,821sqft
Residential, Single Family Residence
Built in 1960
0.54 Acres Lot
$710,900 Zestimate®
$412/sqft
$79/mo HOA
What's special
Cozy wood-burning fireplaceCharming detached bungalowBreathtaking waterfront surroundingsElegant granite countertopsGleaming hardwood floorsCathedral ceilingsModern kitchen
- 6 days
- 745
- 62
Likely to sell faster than
Zillow last checked:
Listing updated:
Listed by:
Margaret Hennemuth,
CLASSIC PROPERTIES 570-587-7000
Source: GSBR as distributed by MLS GRID,MLS#: SC265722
Facts & features
Interior
Bedrooms & bathrooms
- Bedrooms: 2
- Bathrooms: 2
- Full bathrooms: 2
Rooms
- Room types: Bathroom 1, Master Bedroom, Other Room, Office, Living Room, Laundry, Kitchen, Family Room, Dining Room, Bedroom 2, Bathroom 2
Primary bedroom
- Area: 127.68 Square Feet
- Dimensions: 11.4 x 11.2
Bedroom 2
- Area: 124.32 Square Feet
- Dimensions: 11.1 x 11.2
Bathroom 1
- Description: Granite, Tile Floor
- Area: 62.1 Square Feet
- Dimensions: 11.5 x 5.4
Bathroom 2
- Description: Shower
- Area: 47.88 Square Feet
- Dimensions: 8.4 x 5.7
Dining room
- Description: Hardwood Floors
- Area: 179.56 Square Feet
- Dimensions: 13.4 x 13.4
Family room
- Description: Laminate Floor
- Area: 178.54 Square Feet
- Dimensions: 15.8 x 11.3
Kitchen
- Area: 172.25 Square Feet
- Dimensions: 11.4 x 15.11
Laundry
- Area: 170.94 Square Feet
- Dimensions: 15.4 x 11.1
Living room
- Description: Fireplace, Hardwood Floor
- Area: 287.1 Square Feet
- Dimensions: 21.11 x 13.6
Office
- Description: Possible Closet
- Area: 45.36 Square Feet
- Dimensions: 5.6 x 8.1
Other
- Description: Kitchenette
- Area: 80.23 Square Feet
- Dimensions: 7.1 x 11.3
Other
- Description: Storage
- Area: 238.54 Square Feet
- Dimensions: 21.11 x 11.3
Heating
- Electric, Fireplace(s)
Cooling
- None
Appliances
- Included: Built-In Electric Oven, Washer/Dryer, Range Hood, Refrigerator, Microwave, Dishwasher, Electric Water Heater, Electric Cooktop
- Laundry: Electric Dryer Hookup, Lower Level
Features
- Built-in Features, Kitchen Island, Drywall, Eat-in Kitchen, Cathedral Ceiling(s)
- Flooring: Hardwood, Tile, Laminate
- Basement: Heated,Partially Finished,Sump Pump,Interior Entry
- Attic: Crawl Opening
- Number of fireplaces: 1
- Fireplace features: Living Room, Wood Burning
Interior area
- Total structure area: 1,821
- Total interior livable area: 1,821 sqft
- Finished area above ground: 1,048
- Finished area below ground: 773
Video & virtual tour
Property
Parking
- Total spaces: 5
- Parking features: Circular Driveway, Unpaved, Off Street, Driveway
- Has uncovered spaces: Yes
Features
- Stories: 1
- Patio & porch: Deck, Rear Porch, Front Porch
- Exterior features: Dock, Rain Gutters, Outdoor Grill, Fire Pit
- On waterfront: Yes
- Waterfront features: Lake Front
- Body of water: Moosic Lake
- Frontage length: 73.00
Lot
- Size: 0.54 Acres
- Dimensions: 73 x 320 x 73 x 320
- Features: Back Yard, Native Plants, Front Yard, Close to Clubhouse
Details
- Additional structures: Outbuilding
- Parcel number: 13804020018
- Zoning: R1
Construction
Type & style
- Home type: SingleFamily
- Architectural style: Ranch
- Property subtype: Residential, Single Family Residence
Materials
- Cedar
- Foundation: Block
- Roof: Shingle
Condition
- Updated/Remodeled
- New construction: No
- Year built: 1960
Utilities & green energy
- Electric: 200+ Amp Service, Circuit Breakers
- Sewer: Public Sewer
- Water: Well
- Utilities for property: Electricity Connected, Sewer Connected, Water Connected
Community & HOA
Community
- Features: Clubhouse, Lake, Fishing
- Subdivision: Moosic Lake
HOA
- Has HOA: Yes
- Amenities included: Clubhouse, Snow Removal, Playground, Maintenance Grounds, Maintenance Structure
- Services included: Maintenance Grounds, Snow Removal, Maintenance Structure
- HOA fee: $950 annually
Location
- Region: Lake Ariel
Financial & listing details
- Price per square foot: $412/sqft
- Tax assessed value: $374,890
- Annual tax amount: $7,162
- Date on market: 11/12/2026
- Cumulative days on market: 8 days
- Listing terms: Cash,Conventional
- Inclusions: washer/dryer oven/stove dishwasher, microwave, refrigerator
- Electric utility on property: Yes
- Road surface type: Chip And Seal
Estimated market value
$710,900
$675,000 - $746,000
Not available
Price history
| Date | Event | Price |
|---|---|---|
| 11/12/2026 | Listed for sale | $750,000$412/sqft |
Source:  GSBR as distributed by MLS GRID #SC265722 Report a problem | ||
Public tax history
| Year | Property taxes | Tax assessment |
|---|---|---|
| 2026 | $7,162 +73.8% | $374,890 +2399.3% |
| 2025 | $4,121 +13.8% | $15,000 |
| 2024 | $3,622 +4.2% | $15,000 |
| 2023 | $3,477 +3.3% | $15,000 |
| 2022 | $3,367 +1.5% | $15,000 |
| 2021 | $3,317 +6.4% | $15,000 |
| 2020 | $3,119 +1.6% | $15,000 |
| 2018 | $3,069 +57.9% | $15,000 |
| 2017 | $1,944 | $15,000 |
| 2016 | -- | $15,000 |
| 2015 | -- | $15,000 |
| 2014 | -- | $15,000 |
| 2013 | -- | $15,000 |
| 2012 | -- | $15,000 |
| 2011 | -- | $15,000 |
| 2010 | -- | $15,000 |
| 2009 | -- | $15,000 |
| 2008 | -- | $15,000 |
| 2007 | -- | $15,000 |
| 2006 | -- | $15,000 |
| 2005 | -- | $15,000 |
| 2004 | -- | $15,000 |
| 2003 | -- | $15,000 |
| 2002 | -- | $15,000 |
| 2000 | -- | $15,000 |
Find assessor info on the county website
Monthly payment
Est. payment
Payment breakdown
Explore the cost of this home by adjusting the details. Changes won't be saved.Climate risks
Neighborhood: 18436

Similar homes
- $599,9003 bd3 ba2.4k sqft2070 Moosic Lake Rd, Jefferson Township, PA 18436For Sale
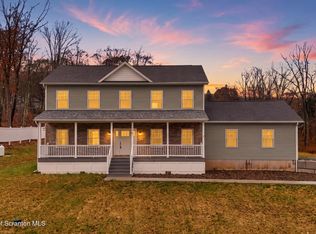
 MLS ID #SC265724, Timothy Meagher, Re/Max Wayne. GSBR as distributed by MLS GRID
- $779,0003 bd2 ba1.4k sqft222 Spring Box Ln, Lake Ariel, PA 18436For Sale
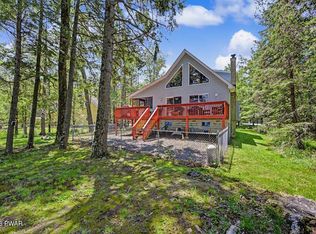
 MLS ID #PW262431, Heather L Meagher, RE/MAX Best. PWAR as distributed by MLS GRID
- $510,0003 bd2 ba2.1k sqft4 Grandview Dr, Lake Ariel, PA 18436For Sale
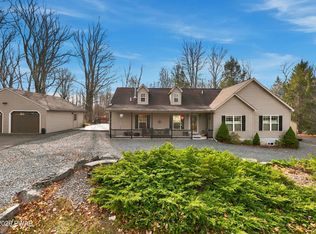 MLS ID #PW263916, Heather L Meagher, RE/MAX Best. PWAR as distributed by MLS GRID
- $685,0003 bd2 ba1.8k sqft171 Deerfield Rd, Lake Ariel, PA 18436For Sale
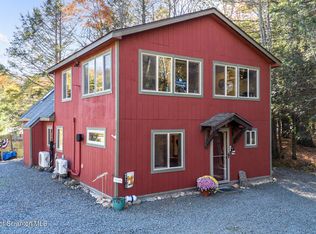 MLS ID #SC265170, Shaina Belles, ERA One Source Realty. GSBR as distributed by MLS GRID
- $775,0003 bd3 ba2.3k sqft5 Beechwood Dr, Roaring Brook, PA 18436For SaleMLS ID #PW262828, Joseph Michael Ward, Iron Valley R E Innovate - Hawley. PWAR as distributed by MLS GRID
- $749,0004 bd3 ba2.4k sqft16 Squirrel Mew, Lake Ariel, PA 18436For SaleMLS ID #PW260726, Mike Silverman, Davis R. Chant - Honesdale. PWAR as distributed by MLS GRID
- $399,0003 bd3 ba1.9k sqft818 Church St, Moscow, PA 18444For SaleMLS ID #SC265817, Heather Kishel Team, Coldwell Banker Town & Country Properties Moscow. GSBR as distributed by MLS GRID
- $669,0004 bd1 ba1.3k sqft190 Lamberton Rd, Lake Ariel, PA 18436For SaleMLS ID #PW263605, Margaret Hirsch - Morris, RE/MAX Best. PWAR as distributed by MLS GRID
- $525,0004 bd3 ba2.7k sqft20 Moore Rd, Lake Ariel, PA 18436For SaleMLS ID #PW262594, Claudia Kovaleski, RE/MAX Best. PWAR as distributed by MLS GRID
- $950,0003 bd3 ba1.8k sqft7 Pine Ln, Lake Ariel, PA 18436For SaleMLS ID #PW263328, Heather L Meagher, RE/MAX Best. PWAR as distributed by MLS GRID
- $899,0003 bd2 ba2k sqft97 Lake Dr E, Clifton Township, PA 18424For SaleMLS ID #SC265730, Heather L Meagher, RE/MAX Best. GSBR as distributed by MLS GRID
- $899,0004 bd2 ba2.3k sqft138 White Birch Ridge Dr, Lake Ariel, PA 18436For SaleMLS ID #PW263693, Dina Hernandez, CENTURY 21 Country Lake Homes - Greentown. PWAR as distributed by MLS GRID
- $529,0005 bd4 ba2.6k sqft14 Boulder Ct, Lake Ariel, PA 18436For SaleMLS ID #PW263821, Margaret Hirsch - Morris, RE/MAX Best. PWAR as distributed by MLS GRID
- $695,0003 bd2 ba2.4k sqft190 Larry Ln, Madison Township, PA 18444For SaleMLS ID #SC262952, Pam Shotto, Touchstone Realty by Pam Shotto. GSBR as distributed by MLS GRID
- $425,0003 bd3 ba2.4k sqft22 Oak Ter, Moscow, PA 18444For SaleMLS ID #PW263910, Heather L Meagher, RE/MAX Best. PWAR as distributed by MLS GRID
- $419,0005 bd3 ba2.2k sqft361 Lakeview Dr W, Lake Ariel, PA 18436For SaleMLS ID #PW263783, Margaret Hirsch - Morris, RE/MAX Best. PWAR as distributed by MLS GRID
- $379,9003 bd2 ba2.6k sqft1315 Route 507, Greentown, PA 18426For SaleMLS ID #SC265789, Matteo Adragna, ERA One Source Realty. GSBR as distributed by MLS GRID
- $399,0003 bd3 ba2k sqft194 Columbus Dr, Archbald, PA 18403For SaleMLS ID #SC265713, The Adriana Jez Team, EXP Realty LLC. GSBR as distributed by MLS GRID
- $499,0004 bd3 ba1.2k sqft130 Beverly Dr, Clarks Summit, PA 18411For SaleMLS ID #SC265766, Kristi Lee Shannon, C21 Jack Ruddy Real Estate. GSBR as distributed by MLS GRID
