Skip main navigation
Off market
  • $630,800

    105 Orchard View Dr, Douglassville, PA 19518

    5beds
    4,812sqft
    SingleFamily
    Built in 2000
    0.72 Acres Lot
    $630,800 Zestimate®
    $131/sqft
    $4,316 Estimated rent

    Home value

    $630,800

    $593,000 - $669,000

    $4,316/mo

    Zestimate® history
    Loading
    Loading...

    Owner options

    List your home for rent

    $4,316/mo

    Rent Zestimate®

    Find your next renter with Zillow Rental Manager. Plus, with online applications, you can quickly screen prospective tenants – for free.

    Learn more

    $4,316/mo

    Rent Zestimate®

    Refinance and save

    $4,242/mo

    Est. payment

    Refinancing to a lower rate could help reduce your monthly payments and save thousands over the life of the loan.

    See today's rates

    $4,242/mo

    Est. payment

    Explore your selling options

    Work with a Zillow partner agent

    Leverage their expertise and Zillow's premium Showcase listings to get your home seen by more buyers.

    Get started

    List with your own agent

    Get your home in front of millions of buyers by listing it on Zillow.

    Learn how to do it

    Sell it yourself

    Take full control of how buyers see your home on Zillow by listing For Sale by Owner (FSBO).

    List your home

    What's special

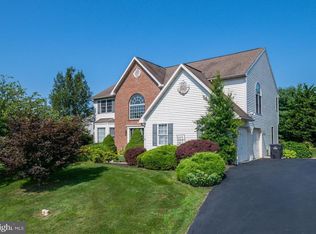
    Magnificent Open Foyer Colonial in sought after Woods Edge Community. Exterior professionally landscaped w/ beautiful gardens in picturesque setting. Features include formal L/R basked in natural light w/cherry hardwood flooring and crown molding. D/R includes tray ceiling, cherry hardwood floor, chair rail and crown molding. D/R flows naturally to new custom kitchen (2015) w/solid cherry wood cabinetry, quartz counters, ceramic tile flooring, under mount SS sink, breakfast bar, stainless steel gas cooking and appliances. Newly added (2014 ) breakfast /sunroom w/panoramic views of rear yard, farmland and mountains & adjoins kitchen providing expanded dining area, bar and access to secluded deck leading to professionally installed slate patio w/garden views. Fantastic F/R w/vaulted ceiling, gas fireplace, atrium windows and wonderful views rolling hills and farmland. Additionally included on the first floor are a professional home office w/hardwood flooring, garden views and newly remodeled powder room w/granite vanity, espresso cabinetry and upgraded fixtures. Spectacular entry foyer w/cherry stair leads to the second floor landing w/ balcony overlooking F/R and leading to master bedroom suite w/sitting room, spacious walk-in closet and master bath w/double vanity, whirlpool soaking tub and shower. The second, third and fourth bedrooms share newly remodeled hall bath/w upgraded cabinetry and full tile shower. Fully finished lower level w/ access from main house or private entrance, features entertaining or living area, fifth bedroom or in-law quarters w/ full custom bath, shower and secluded patio nestled in gardens. Adjoining this level are fitness/workout room and storage area. Centrally located, minutes to schools, shopping, entertainment & major arteries including routes 422 & 562 providing access King of Prussia, Reading and Allentown and Lancaster and Pennsylvania Turnpike.

    This property is not currently displayed as for sale or rent on Zillow. This may be different from what's on other websites or public sources.
    Facts & features

    Interior

    Bedrooms & bathrooms
    • Bedrooms: 5
    • Bathrooms: 4
    • Full bathrooms: 3
    • 1/2 bathrooms: 1
    Heating
    • Forced air
    Cooling
    • Central
    Features
    • Ceiling Fan(s), Kitchen Island, Window Treatments, Pantry, Recessed Lighting, Walk-In Closet(s), Eat-in Kitchen, Crown Molding, Carpet, Open Floorplan, Skylight(s), Wood Floors, Bar, Formal/Separate Dining Room, Master Bath(s), Breakfast Area, Kitchen - Gourmet, Family Room Off Kitchen, Chair Railings
    • Flooring: Hardwood
    • Basement: Y
    • Has fireplace: Yes
    Interior area
    • Total interior livable area: 4,812 sqft
    • Finished area below ground: 900

    Property

    Parking
    • Total spaces: 7
    • Parking features: Garage - Attached
    Features
    • Exterior features: Vinyl, Brick
    Lot
    • Size: 0.72 Acres
    Details
    • Parcel number: 24536604733141
    • Special conditions: Standard

    Construction

    Type & style
    • Home type: SingleFamily
    • Architectural style: Colonial
    Materials
    • steel
    Condition
    • Year built: 2000

    Community & HOA

    HOA
    • Has HOA: Yes
    • HOA fee: $14 monthly
    Location
    • Region: Douglassville
    • Municipality: AMITY TWP

    Financial & listing details

    • Price per square foot: $131/sqft
    • Tax assessed value: $225,100
    • Annual tax amount: $10,424

    Price history

    DateEventPrice
    10/2/2020Sold$429,900$89/sqft
    Source: Public Record Report a problem
    7/26/2020Pending sale$429,900$89/sqft
    Source: RE/MAX 440 - Skippack #PABK360734 Report a problem
    7/16/2020Listed for sale$429,900+74.8%$89/sqft
    Source: RE/MAX 440 - Skippack #PABK360734 Report a problem
    9/4/2009Sold$245,900-1.6%$51/sqft
    Source: Public Record Report a problem
    7/10/2009Price change$249,900-3.8%$52/sqft
    Source: foreclosure.com Report a problem
    6/27/2009Price change$259,900-4.8%$54/sqft
    Source: foreclosure.com Report a problem
    5/15/2009Listed for sale$273,000+1425.1%$57/sqft
    Source: foreclosure.com Report a problem
    5/13/2009Sold$17,900$4/sqft
    Source: Public Record Report a problem

    Public tax history

    YearProperty taxesTax assessment
    2025$10,424 +3.8%$225,100
    2024$10,043 +2.1%$225,100
    2023$9,838 +1.3%$225,100
    2022$9,711 +2.6%$225,100
    2021$9,463 $225,100
    2020$9,463 +1.8%$225,100
    2019$9,295 +8.8%$225,100 +6.6%
    2018$8,545 +2.4%$211,200
    2017$8,347 +332.6%$211,200
    2016$1,929 +5.8%$211,200
    2015$1,824 $211,200 +5.8%
    2014-- $199,700
    2013-- $199,700
    2012-- $199,700
    2011-- $199,700 -17.6%
    2010-- $242,500
    2009-- $242,500
    2008-- $242,500
    2007-- $242,500
    2006-- $242,500
    2005-- $242,500
    2004-- $242,500
    2003-- $242,500
    2002-- $242,500 +769.2%
    2000-- $27,900
    Find assessor info on the county website

    Neighborhood: 19518

    Nearby schools

    GreatSchools rating
    Schools provided by the listing agent
    • High: DANIEL BOONE AREA
    • District: DANIEL BOONE AREA

    Source: The MLS. This data may not be complete. We recommend contacting the local school district to confirm school assignments for this home.

    Get a cash offer in 3 minutes
    Find out how much your home could sell for in as little as 3 minutes with a no-obligation cash offer.
    Estimated market value
    $630,800
    Get a cash offer in 3 minutes
    Find out how much your home could sell for in as little as 3 minutes with a no-obligation cash offer.
    Estimated market value
    $630,800