Skip main navigation
Off market
  • $557,900

    109 Orchard View Dr, Douglassville, PA 19518

    4beds
    3,716sqft
    Detached
    Built in 2002
    0.61 Acres Lot
    $557,900 Zestimate®
    $150/sqft
    $3,818 Estimated rent

    Home value

    $557,900

    $530,000 - $591,000

    $3,818/mo

    Zestimate® history
    Loading
    Loading...

    Owner options

    List your home for rent

    $3,818/mo

    Rent Zestimate®

    Find your next renter with Zillow Rental Manager. Plus, with online applications, you can quickly screen prospective tenants – for free.

    Learn more

    $3,818/mo

    Rent Zestimate®

    Refinance and save

    $3,738/mo

    Est. payment

    Refinancing to a lower rate could help reduce your monthly payments and save thousands over the life of the loan.

    See today's rates

    $3,738/mo

    Est. payment

    Explore your selling options

    Work with a Zillow partner agent

    Leverage their expertise and Zillow's premium Showcase listings to get your home seen by more buyers.

    Get started

    List with your own agent

    Get your home in front of millions of buyers by listing it on Zillow.

    Learn how to do it

    Sell it yourself

    Take full control of how buyers see your home on Zillow by listing For Sale by Owner (FSBO).

    List your home

    What's special

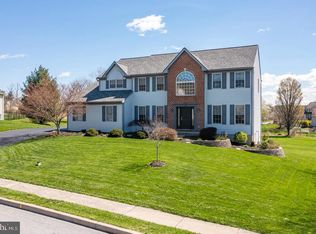
    This is a one of a kind Grande built Malvern III in the prestigious Woods Edge Community in Daniel Boone Schools. The pride of ownership is evident everywhere in this four bedroom, two and a half bath home. As soon as you proceed up the walk way, past the landscaped front yard, and through the front door you will notice the new carpeting on the curved staircase to the second floor and the ceramic tile flooring in the foyer. To the left, the exotic hardwood flooring stretches from the formal living room into the dining room with tray ceiling. There are granite counter tops and a granite island in the eat-in kitchen. Through the sliders, you can walk out onto the custom Trex deck with a retractable awning overlooking a large back yard with a koi pond and a fire pit. The family room off of the kitchen also has hardwood flooring and a gas fireplace. The master bath upstairs has a double sink vanity and a jetted bath. In the basement you will see the custom wet bar, with refrigerator and the bar stools that remain. The flooring in front of the bar is water proof, just in case there are some spills. Entertaining is a breeze in the large TV room with the surround sound that stays with the house. The Berber carpeting with an upgraded pad will wear well for years to come. Yes, the pool table remains for the pool shark in the family. Although most of the basement is finished there is still plenty of storage space. The door to the side leads to a cozy patio with a pergola. HOA fees are only $175.00 per year and cover the maintenance of a walking trail, basketball court, playground, and tennis court. The owners are downsizing and are willing to discuss leaving items behind in addition to the custom drapes, washer, dryer, and refrigerator. Properties like this one don't stay on the market long; call today to schedule your showing while you can. One year HMS warranty included with acceptable agreement.

    This property is not currently displayed as for sale or rent on Zillow. This may be different from what's on other websites or public sources.

    Facts & features

    Interior

    Bedrooms & bathrooms
    • Bedrooms: 4
    • Bathrooms: 3
    • Full bathrooms: 2
    • 1/2 bathrooms: 1
    Heating
    • Forced air
    Cooling
    • Central
    Appliances
    • Included: Dryer, Refrigerator, Washer
    Features
    • Ceiling Fan(s), Kitchen Island, Pantry, Recessed Lighting, Walk-In Closet(s), Dining Area, Eat-in Kitchen, Crown Molding, Open Floorplan, Formal/Separate Dining Room, Master Bath(s), Breakfast Area, Kitchen - Table Space, Family Room Off Kitchen, Chair Railings, Curved Staircase
    • Flooring: Carpet, Hardwood
    • Windows: Skylight(s)
    • Basement: Y
    • Has fireplace: Yes
    Interior area
    • Total interior livable area: 3,716 sqft
    • Finished area below ground: 513

    Property

    Parking
    • Total spaces: 4
    • Parking features: Garage - Attached
    Features
    • Exterior features: Vinyl
    Lot
    • Size: 0.61 Acres
    Details
    • Parcel number: 24536604735280
    • Special conditions: Standard

    Construction

    Type & style
    • Home type: SingleFamily
    • Architectural style: Colonial
    • Property subtype: Detached
    Materials
    • steel
    Condition
    • Year built: 2002

    Community & HOA

    HOA
    • Has HOA: Yes
    • HOA fee: $14 monthly
    Location
    • Region: Douglassville

    Financial & listing details

    • Price per square foot: $150/sqft
    • Tax assessed value: $203,300
    • Annual tax amount: $9,414

    Price history

    DateEventPrice
    10/4/2019Listing removed$340,000$91/sqft
    Source: RE/MAX of Reading #PABK345384 Report a problem
    10/3/2019Listed for sale$340,000+3%$91/sqft
    Source: RE/MAX of Reading #PABK345384 Report a problem
    10/1/2019Sold$330,000-2.9%$89/sqft
    Source: Public Record Report a problem
    8/27/2019Pending sale$340,000$91/sqft
    Source: RE/MAX of Reading #PABK345384 Report a problem
    8/13/2019Price change$340,000-1.4%$91/sqft
    Source: RE/MAX Of Reading #PABK345384 Report a problem
    7/30/2019Listed for sale$345,000+50.9%$93/sqft
    Source: RE/MAX Of Reading #PABK345384 Report a problem
    4/23/2002Sold$228,650$62/sqft
    Source: Public Record Report a problem

    Public tax history

    YearProperty taxesTax assessment
    2025$9,414 +3.8%$203,300
    2024$9,070 +2.1%$203,300
    2023$8,885 +1.3%$203,300
    2022$8,771 +2.6%$203,300
    2021$8,547 $203,300
    2020$8,547 +302%$203,300
    2019$2,126 +1.9%$203,300
    2018$2,085 -74%$203,300
    2017$8,035 +324%$203,300
    2016$1,895 +2%$203,300
    2015$1,857 $203,300
    2014-- $203,300
    2013-- $203,300
    2012-- $203,300
    2011-- $203,300
    2010-- $203,300 -12.7%
    2009-- $232,800
    2008-- $232,800
    2007-- $232,800
    2006-- $232,800
    2005-- $232,800
    2004-- $232,800
    2003-- $232,800
    Find assessor info on the county website

    Neighborhood: 19518

    Nearby schools

    GreatSchools rating
    Schools provided by the listing agent
    • High: DANIEL BOONE AREA
    • District: DANIEL BOONE AREA

    Source: The MLS. This data may not be complete. We recommend contacting the local school district to confirm school assignments for this home.

    Get a cash offer in 3 minutes
    Find out how much your home could sell for in as little as 3 minutes with a no-obligation cash offer.
    Estimated market value
    $557,900
    Get a cash offer in 3 minutes
    Find out how much your home could sell for in as little as 3 minutes with a no-obligation cash offer.
    Estimated market value
    $557,900