Open House cancelled! Our apologies. Immaculate Luxury Living in Woods Edge! This Quality Built Grande Home represents a refined lifestyle with features that will attract those who need space for family, home office, entertainment, and much more. The home has over 3,400 sf of living space with 5 bedrooms, an oversized two car garage, and sits on nearly an acre. The heart of this home is definitely the living room, and it’s easy to see why. The two-story ceilings, the wall of windows, plus the skylight keep the whole place feeling bright and airy all day long. The adjacent eat-in kitchen means you'll be part of the fun no matter what room the family is in. You'll appreciate the solid cabinetry, countertop space, and 5-burner gas stove. The formal dining room exhibits beautiful hardwood floors, custom chair rail, and a tray ceiling. As you make your way to the second floor, you'll admire the two-story foyer with a large arched window. The four bedrooms are clean and spacious. Perhaps the best and most versatile part of the house is the daylight, walkout basement where you'll find another bedroom, rec room, theatre room, storage space, wet bar, and simply that "extra" we all want in a luxury home. It's truly amazing. Almost like a 2nd full house! If you’re looking for a place that actually feels like home the second you pull into the driveway, this is it. Huge Trex-type deck overlooks the rear yard and countryside. A great spot to relax and entertain. The location is honestly one of the best parts of living here. You’re right in the Daniel Boone school district. A very successful and desirable school system. You’re only a few minutes from Route 422. It makes getting over to King of Prussia or into Reading a pretty easy drive. On the weekends, you’ve got French Creek State Park and some great golf courses just down the road, so there’s always something to do outside. It’s just an easy, low-stress place to live where you can actually relax at the end of the day. It’s been a great spot for a long time for the current owner, and it’s ready for someone else to come in and make it their own. Lots of fresh paint as well as some new carpet. Simply move in and do nothing! One year home warranty included.
Sold for $628,500
$628,500
110 Orchard View Dr, Douglassville, PA 19518
5beds
4,421sqft
Single Family Residence
Built in 2000
0.86 Acres Lot
$640,300 Zestimate®
$142/sqft
$4,159 Estimated rent
Home value
$640,300
$608,000 - $672,000
$4,159/mo
Zestimate® history
Owner options
List your home for rent
$4,159/mo
Rent Zestimate®
Find your next renter with Zillow Rental Manager. Plus, with online applications, you can quickly screen prospective tenants – for free.
$4,159/mo
Rent Zestimate®
Refinance and save
$4,398/mo
Est. payment
Refinancing to a lower rate could help reduce your monthly payments and save thousands over the life of the loan.
$4,398/mo
Est. payment
Explore your selling options
Work with a Zillow partner agent
Leverage their expertise and Zillow's premium Showcase listings to get your home seen by more buyers.
Get startedList with your own agent
Get your home in front of millions of buyers by listing it on Zillow.
Learn how to do itSell it yourself
Take full control of how buyers see your home on Zillow by listing For Sale by Owner (FSBO).
List your homeWhat's special
Custom chair railOversized two car garageNew carpetAdjacent eat-in kitchenWall of windowsStorage spaceLots of fresh paint
Zillow last checked:
Listing updated:
Listed by:
Dave Mattes 610-334-0294,
RE/MAX Of Reading,
Listing Team: The Dave Mattes Team, Co-Listing Agent: Steve Miller 267-371-3529,
RE/MAX Of Reading
Bought with:
Caitlin Tozer Manzo, RS333614
BHHS Fox & Roach-Media
Source: Bright MLS,MLS#: PABK2070080
Facts & features
Interior
Bedrooms & bathrooms
- Bedrooms: 5
- Bathrooms: 4
- Full bathrooms: 2
- 1/2 bathrooms: 2
- Main level bathrooms: 1
Rooms
- Room types: Living Room, Dining Room, Primary Bedroom, Bedroom 2, Bedroom 3, Bedroom 4, Bedroom 5, Kitchen, Family Room, Foyer, Exercise Room, Laundry, Office, Media Room, Bathroom 2, Bonus Room, Primary Bathroom, Half Bath
Primary bedroom
- Features: Cathedral/Vaulted Ceiling, Flooring - Carpet, Ceiling Fan(s)
- Level: Upper
- Area: 117 Square Feet
- Dimensions: 9 X 13
Bedroom 2
- Features: Flooring - Carpet, Ceiling Fan(s)
- Level: Upper
- Area: 156 Square Feet
- Dimensions: 13 X 12
Bedroom 3
- Features: Flooring - Carpet, Ceiling Fan(s)
- Level: Upper
- Area: 156 Square Feet
- Dimensions: 13 X 12
Bedroom 4
- Features: Flooring - Carpet, Ceiling Fan(s)
- Level: Upper
- Area: 156 Square Feet
- Dimensions: 13 X 12
Bedroom 5
- Features: Flooring - Carpet, Recessed Lighting
- Level: Lower
- Area: 144 Square Feet
- Dimensions: 12 X 12
Primary bathroom
- Features: Soaking Tub, Double Sink, Flooring - Ceramic Tile, Bathroom - Stall Shower, Skylight(s), Recessed Lighting
- Level: Upper
- Area: 117 Square Feet
- Dimensions: 13 X 9
Bathroom 2
- Features: Double Sink, Flooring - Ceramic Tile, Bathroom - Tub Shower
- Level: Upper
- Area: 72 Square Feet
- Dimensions: 8 X 9
Bonus room
- Features: Recessed Lighting, Flooring - Ceramic Tile
- Level: Lower
- Area: 84 Square Feet
- Dimensions: 12 X 7
Dining room
- Features: Crown Molding, Flooring - HardWood, Chair Rail
- Level: Main
- Area: 195 Square Feet
- Dimensions: 15 X 13
Exercise room
- Features: Flooring - Carpet, Recessed Lighting
- Level: Lower
- Area: 192 Square Feet
- Dimensions: 16 X 12
Family room
- Features: Cathedral/Vaulted Ceiling, Flooring - Carpet, Skylight(s), Fireplace - Gas, Ceiling Fan(s)
- Level: Main
- Area: 255 Square Feet
- Dimensions: 15 X 17
Family room
- Features: Flooring - Carpet, Recessed Lighting
- Level: Lower
- Area: 280 Square Feet
- Dimensions: 14 X 20
Foyer
- Features: Flooring - Ceramic Tile
- Level: Main
Half bath
- Features: Flooring - Ceramic Tile
- Level: Main
Half bath
- Features: Flooring - Ceramic Tile
- Level: Lower
Kitchen
- Features: Flooring - Ceramic Tile, Double Sink, Granite Counters, Kitchen - Gas Cooking, Pantry, Eat-in Kitchen, Ceiling Fan(s), Kitchen Island, Recessed Lighting
- Level: Main
- Area: 260 Square Feet
- Dimensions: 13 X 20
Laundry
- Features: Flooring - Ceramic Tile
- Level: Main
- Area: 63 Square Feet
- Dimensions: 9 X 7
Living room
- Features: Ceiling Fan(s), Flooring - Carpet
- Level: Main
- Area: 180 Square Feet
- Dimensions: 15 X 12
Media room
- Features: Flooring - Carpet, Recessed Lighting
- Level: Lower
- Area: 285 Square Feet
- Dimensions: 19 X 15
Office
- Features: Flooring - Carpet
- Level: Main
- Area: 156 Square Feet
- Dimensions: 13 X 12
Heating
- Forced Air, Natural Gas
Cooling
- Central Air, Electric
Appliances
- Included: Microwave, Dishwasher, Dryer, Oven/Range - Gas, Refrigerator, Washer, Gas Water Heater
- Laundry: Main Level, Laundry Room
Features
- Soaking Tub, Bathroom - Tub Shower, Crown Molding, Entry Level Bedroom, Pantry, Primary Bath(s), Upgraded Countertops, Bathroom - Stall Shower, Breakfast Area, Ceiling Fan(s), Chair Railings, Family Room Off Kitchen, Formal/Separate Dining Room, Eat-in Kitchen, Kitchen Island, Recessed Lighting, Wainscotting, Bar, Dry Wall
- Flooring: Carpet, Ceramic Tile, Engineered Wood
- Doors: Sliding Glass
- Windows: Skylight(s)
- Basement: Finished,Exterior Entry,Partial
- Number of fireplaces: 1
- Fireplace features: Gas/Propane
Interior area
- Total structure area: 4,421
- Total interior livable area: 4,421 sqft
- Finished area above ground: 3,436
- Finished area below ground: 985
Property
Parking
- Total spaces: 6
- Parking features: Garage Faces Side, Garage Door Opener, Inside Entrance, Driveway, Attached
- Attached garage spaces: 2
- Uncovered spaces: 4
Accessibility
- Accessibility features: None
Features
- Levels: Two
- Stories: 2
- Patio & porch: Deck
- Exterior features: Sidewalks
- Pool features: None
Lot
- Size: 0.86 Acres
- Features: Front Yard, Rear Yard, SideYard(s), Landscaped, Level, Suburban
Details
- Additional structures: Above Grade, Below Grade
- Parcel number: 24536604738120
- Zoning: RES
- Special conditions: Standard
Construction
Type & style
- Home type: SingleFamily
- Architectural style: Traditional
- Property subtype: Single Family Residence
Materials
- Vinyl Siding, Brick
- Foundation: Concrete Perimeter
- Roof: Pitched,Shingle
Condition
- Very Good,Excellent,Good
- New construction: No
- Year built: 2000
Details
- Builder name: Grande
Utilities & green energy
- Electric: 200+ Amp Service, Circuit Breakers
- Sewer: Public Sewer
- Water: Public
- Utilities for property: Cable Available
Community & HOA
Community
- Subdivision: Woods Edge
HOA
- Has HOA: Yes
- HOA fee: $210 annually
- HOA name: WOODS EDGE DEVELOPMENT TRUST
Location
- Region: Douglassville
- Municipality: AMITY TWP
Financial & listing details
- Price per square foot: $142/sqft
- Tax assessed value: $201,000
- Annual tax amount: $9,308
- Date on market: 4/23/2026
- Listing agreement: Exclusive Agency
- Listing terms: Cash,Conventional,FHA,USDA Loan,VA Loan
- Inclusions: Refrigerator, Microwave, Range, Dishwasher, All Window Shades, Basement Sectional, Outdoor Grill, Washer, Dryer
- Exclusions: Basement Refrigerator, Basement Freezer
- Ownership: Fee Simple
Price history
| Date | Event | Price |
|---|---|---|
| 5/15/2026 | Sold | $628,500+4.8%$142/sqft |
Source:  Bright MLS #PABK2070080 Report a problem Bright MLS #PABK2070080 Report a problem | ||
| 4/26/2026 | Pending sale | $599,900$136/sqft |
Source: Bright MLS #PABK2070080 Report a problem | ||
| 4/25/2026 | Listing removed | $599,900$136/sqft |
Source: Bright MLS #PABK2070080 Report a problem | ||
| 4/23/2026 | Listed for sale | $599,900+136.7%$136/sqft |
Source: Bright MLS #PABK2070080 Report a problem | ||
| 9/20/2000 | Sold | $253,400$57/sqft |
Source: Agent Provided Report a problem | ||
Public tax history
| Year | Property taxes | Tax assessment |
|---|---|---|
| 2025 | $9,308 +3.8% | $201,000 |
| 2024 | $8,968 +2.1% | $201,000 |
| 2023 | $8,784 +1.3% | $201,000 |
| 2022 | $8,671 +2.6% | $201,000 |
| 2021 | $8,450 | $201,000 |
| 2020 | $8,450 +302% | $201,000 |
| 2019 | $2,102 +1.9% | $201,000 |
| 2018 | $2,062 -74% | $201,000 |
| 2017 | $7,944 +324% | $201,000 |
| 2016 | $1,874 +2% | $201,000 |
| 2015 | $1,836 | $201,000 |
| 2014 | -- | $201,000 |
| 2013 | -- | $201,000 |
| 2012 | -- | $201,000 |
| 2011 | -- | $201,000 |
| 2010 | -- | $201,000 -18.9% |
| 2009 | -- | $247,900 |
| 2008 | -- | $247,900 |
| 2007 | -- | $247,900 |
| 2006 | -- | $247,900 |
| 2005 | -- | $247,900 |
| 2004 | -- | $247,900 |
| 2003 | -- | $247,900 |
| 2002 | -- | $247,900 +754.8% |
| 2000 | -- | $29,000 |
Find assessor info on the county website
Neighborhood: 19518
Nearby homes
- $591,2004 bd2 ba3.6k sqft108 Orchard View Dr, Douglassville, PA 19518Off Market
- $562,4004 bd3 ba3.7k sqft109 Orchard View Dr, Douglassville, PA 19518Off Market
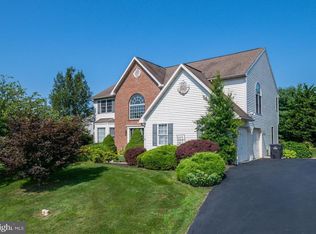
- $664,7004 bd2 ba2.8k sqft112 Orchard View Dr, Douglassville, PA 19518Off Market
- $525,4004 bd3 ba2.2k sqft114 Orchard View Dr, Douglassville, PA 19518Off Market
- $512,9004 bd3 ba2.9k sqft106 Orchard View Dr, Douglassville, PA 19518Off Market
- $537,4003 bd2 ba2.7k sqft107 Highland Ct, Douglassville, PA 19518Off Market
- $658,4005 bd3 ba5k sqft107 Orchard View Dr, Douglassville, PA 19518Off Market
- $672,2004 bd3 ba3.3k sqft111 Orchard View Dr, Douglassville, PA 19518Off Market
Nearby schools
GreatSchools rating
- 5/10Daniel Boone Area Intermediate CenterGrades: 2-4Distance: 1.7 mi
- 6/10Daniel Boone Area Middle SchoolGrades: 5-8Distance: 1.8 mi
- 7/10Daniel Boone Area High SchoolGrades: 9-12Distance: 5.8 mi
Schools provided by the listing agent
- High: Daniel Boone Area
- District: Daniel Boone Area
Source: Bright MLS. This data may not be complete. We recommend contacting the local school district to confirm school assignments for this home.
Get a cash offer in 3 minutes
Find out how much your home could sell for in as little as 3 minutes with a no-obligation cash offer.
Estimated market value
$640,300
Get a cash offer in 3 minutes
Find out how much your home could sell for in as little as 3 minutes with a no-obligation cash offer.
Estimated market value
$640,300
- Pennsylvania
- Berks County
- Douglassville
- 19518
- 110 Orchard View Dr
Nearby cities
Nearby neighborhoods
Nearby zip codes
Other Douglassville Topics
