Unique opportunity in highly sought-after Alapocas! There is a reason why people love living in this neighborhood. Not only is the Wilmington Friends School in the heart of it but so is Alapocas Run State Park with all its trails and beautiful scenery. This 4 bedroom, 2 ½ bath home is ready for its next owners. First floor features include hardwood floors throughout, a spacious living room with a wood burning fireplace, a formal dining room, powder room and the kitchen overlooking the backyard. There is also a bonus three season sunporch, which could be renovated to increase living space. Upstairs there are four spacious bedrooms, all with hardwood floors, 2 updated bathrooms including the ensuite primary with its soaking tub and oversized tile shower. The large yard provides a perfect opportunity to expand the existing footprint with space leftover for outdoor fun. Situated in North Wilmington, close to the City of Wilmington, I-95, 202 / Concord Pike with all its everyday conveniences, the location is ideal.
Sold for $615,000
$615,000
105 Oxford Pl, Wilmington, DE 19803
4beds
2,600sqft
Single Family Residence
Built in 1954
0.3 Acres Lot
$631,800 Zestimate®
$237/sqft
$3,705 Estimated rent
Home value
$631,800
$569,000 - $701,000
$3,705/mo
Zestimate® history
Owner options
List your home for rent
$3,705/mo
Rent Zestimate®
Find your next renter with Zillow Rental Manager. Plus, with online applications, you can quickly screen prospective tenants – for free.
$3,705/mo
Rent Zestimate®
Refinance and save
$4,190/mo
Est. payment
Refinancing to a lower rate could help reduce your monthly payments and save thousands over the life of the loan.
$4,190/mo
Est. payment
Explore your selling options
Work with a Zillow partner agent
Leverage their expertise and Zillow's premium Showcase listings to get your home seen by more buyers.
Get startedList with your own agent
Get your home in front of millions of buyers by listing it on Zillow.
Learn how to do itSell it yourself
Take full control of how buyers see your home on Zillow by listing For Sale by Owner (FSBO).
List your homeWhat's special
Updated bathroomsWood burning fireplaceHardwood floorsFormal dining roomKitchen overlooking the backyardLarge yardBonus three season sunporch
Zillow last checked:
Listing updated:
Listed by:
Elin Green 484-643-3078,
Beiler-Campbell Realtors-Avondale
Bought with:
Rob Harrison, rs-0024041
Harrison Properties, Ltd.
Source: Bright MLS,MLS#: DENC2087228
Facts & features
Interior
Bedrooms & bathrooms
- Bedrooms: 4
- Bathrooms: 4
- Full bathrooms: 2
- 1/2 bathrooms: 2
- Main level bathrooms: 1
Rooms
- Room types: Living Room, Dining Room, Primary Bedroom, Bedroom 2, Bedroom 3, Bedroom 4, Kitchen, Sun/Florida Room
Primary bedroom
- Features: Flooring - HardWood, Walk-In Closet(s), Soaking Tub, Bathroom - Walk-In Shower
- Level: Upper
- Area: 270 Square Feet
- Dimensions: 18 x 15
Bedroom 2
- Features: Flooring - HardWood
- Level: Upper
- Area: 154 Square Feet
- Dimensions: 14 x 11
Bedroom 3
- Features: Flooring - HardWood
- Level: Upper
- Area: 165 Square Feet
- Dimensions: 15 x 11
Bedroom 4
- Features: Flooring - HardWood
- Level: Upper
- Area: 121 Square Feet
- Dimensions: 11 x 11
Dining room
- Features: Flooring - HardWood
- Level: Main
- Area: 169 Square Feet
- Dimensions: 13 x 13
Kitchen
- Features: Flooring - HardWood, Granite Counters, Kitchen - Gas Cooking
- Level: Main
- Area: 169 Square Feet
- Dimensions: 13 x 13
Living room
- Features: Flooring - HardWood, Fireplace - Wood Burning
- Level: Main
- Area: 299 Square Feet
- Dimensions: 23 x 13
Other
- Features: Flooring - Tile/Brick
- Level: Main
Heating
- Forced Air, Natural Gas
Cooling
- Central Air, Electric
Appliances
- Included: Dishwasher, Disposal, Dryer, Microwave, Oven/Range - Gas, Refrigerator, Stainless Steel Appliance(s), Washer, Water Heater, Gas Water Heater
- Laundry: In Basement
Features
- Ceiling Fan(s)
- Flooring: Hardwood, Ceramic Tile
- Basement: Full
- Number of fireplaces: 1
- Fireplace features: Wood Burning
Interior area
- Total structure area: 2,600
- Total interior livable area: 2,600 sqft
- Finished area above ground: 2,600
- Finished area below ground: 0
Property
Parking
- Total spaces: 2
- Parking features: Garage Faces Rear, Garage Door Opener, Driveway, Private, Attached, Off Street, On Street
- Attached garage spaces: 2
- Has uncovered spaces: Yes
Accessibility
- Accessibility features: None
Features
- Levels: Two
- Stories: 2
- Exterior features: Other
- Pool features: None
Lot
- Size: 0.3 Acres
- Dimensions: 97.70 x 139.80
- Features: Front Yard, Level, Rear Yard, SideYard(s), Landscaped
Details
- Additional structures: Above Grade, Below Grade
- Parcel number: 06128.00096
- Zoning: NC10
- Special conditions: Standard
Construction
Type & style
- Home type: SingleFamily
- Architectural style: Colonial
- Property subtype: Single Family Residence
Materials
- Mixed, Stone
- Foundation: Permanent
- Roof: Pitched,Shingle
Condition
- Good
- New construction: No
- Year built: 1954
Utilities & green energy
- Sewer: Public Sewer
- Water: Public
Community & HOA
Community
- Subdivision: Alapocas
HOA
- Has HOA: Yes
- HOA fee: $500 annually
- HOA name: ALAPOCAS MAINTENANCE CORP
Location
- Region: Wilmington
Financial & listing details
- Price per square foot: $237/sqft
- Tax assessed value: $136,700
- Annual tax amount: $4,915
- Date on market: 8/11/2025
- Listing agreement: Exclusive Right To Sell
- Listing terms: Cash,Conventional,FHA,VA Loan
- Inclusions: Refrigerator, Washer, Dryer
- Ownership: Fee Simple
Price history
| Date | Event | Price |
|---|---|---|
| 10/10/2025 | Sold | $615,000-5.4%$237/sqft |
Source:  Bright MLS #DENC2087228 Report a problem Bright MLS #DENC2087228 Report a problem | ||
| 9/11/2025 | Pending sale | $649,900$250/sqft |
Source: Bright MLS #DENC2087228 Report a problem | ||
| 9/2/2025 | Price change | $649,900-3.7%$250/sqft |
Source: Bright MLS #DENC2087228 Report a problem | ||
| 8/21/2025 | Price change | $674,900-3.6%$260/sqft |
Source: Bright MLS #DENC2087228 Report a problem | ||
| 8/11/2025 | Listed for sale | $699,900-12.5%$269/sqft |
Source: Bright MLS #DENC2087228 Report a problem | ||
| 5/10/2025 | Listing removed | $4,000$2/sqft |
Source: Zillow Rentals Report a problem | ||
| 4/26/2025 | Listed for rent | $4,000$2/sqft |
Source: Zillow Rentals Report a problem | ||
| 3/24/2025 | Listing removed | $800,000$308/sqft |
Source: Bright MLS #DENC2075894 Report a problem | ||
| 3/8/2025 | Price change | $800,000-3%$308/sqft |
Source: Bright MLS #DENC2075894 Report a problem | ||
| 2/28/2025 | Price change | $825,000-2.9%$317/sqft |
Source: Bright MLS #DENC2075894 Report a problem | ||
| 2/14/2025 | Listed for sale | $850,000+56%$327/sqft |
Source: Bright MLS #DENC2075894 Report a problem | ||
| 6/24/2019 | Sold | $545,000-3.4%$210/sqft |
Source: Public Record Report a problem | ||
| 4/22/2019 | Price change | $564,000-3.6%$217/sqft |
Source: Brandywine Fine Properties Sotheby's International Realty #DENC418396 Report a problem | ||
| 3/20/2019 | Listed for sale | $585,000+1.8%$225/sqft |
Source: Brandywine Fine Properties #DENC418396 Report a problem | ||
| 2/11/2016 | Listing removed | $574,900$221/sqft |
Source: Long & Foster - Greenville #6694364 Report a problem | ||
| 1/12/2016 | Listed for sale | $574,900+4.5%$221/sqft |
Source: Long & Foster - Greenville #6694364 Report a problem | ||
| 6/5/2006 | Sold | $550,000$212/sqft |
Source: Public Record Report a problem | ||
Public tax history
| Year | Property taxes | Tax assessment |
|---|---|---|
| 2025 | -- | $564,300 +312.8% |
| 2024 | $5,398 +8.7% | $136,700 |
| 2023 | $4,967 -1.2% | $136,700 |
| 2022 | $5,027 +0.1% | $136,700 +9.7% |
| 2021 | $5,024 +9.7% | $124,600 |
| 2020 | $4,580 +0.1% | $124,600 |
| 2019 | $4,574 +5.5% | $124,600 |
| 2017 | $4,334 +0.7% | $124,600 |
| 2016 | $4,302 | $124,600 |
| 2015 | $4,302 +8.4% | $124,600 |
| 2014 | $3,970 | $124,600 |
| 2013 | -- | $124,600 |
| 2012 | -- | $124,600 |
| 2011 | -- | $124,600 |
| 2010 | -- | $124,600 |
| 2009 | -- | $124,600 |
| 2008 | -- | $124,600 |
| 2007 | -- | $124,600 |
| 2006 | -- | $124,600 |
| 2005 | -- | $124,600 |
| 2004 | -- | $124,600 |
| 2003 | -- | $124,600 |
| 2002 | -- | $124,600 |
| 2001 | -- | $124,600 |
Find assessor info on the county website
Neighborhood: 19803
Nearby homes
- $675,0004 bd3 ba2.6k sqft109 Oxford Pl, Wilmington, DE 19803For Sale
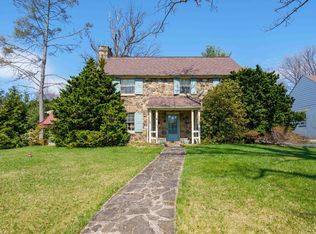
- $673,8004 bd2 ba2.6k sqft103 Oxford Pl, Wilmington, DE 19803Off Market
- $788,9004 bd4 ba3.1k sqft104 Edgewood Rd, Wilmington, DE 19803Off Market
- $933,8004 bd4 ba3.2k sqft106 Edgewood Rd, Wilmington, DE 19803Off Market
- $688,1004 bd3 ba2.9k sqft111 Oxford Pl, Wilmington, DE 19803Off Market
- $1,075,0004 bd4 ba5.6k sqft104 Oxford Pl, Wilmington, DE 19803Sold
- $732,1003 bd4 ba2.9k sqft102 Edgewood Rd, Wilmington, DE 19803Off Market
- $1,017,2004 bd3 ba3.2k sqft108 Edgewood Rd, Wilmington, DE 19803Off Market
Nearby schools
GreatSchools rating
- 8/10Lombardy Elementary SchoolGrades: K-5Distance: 1.2 mi
- 5/10Springer Middle SchoolGrades: 6-8Distance: 2.4 mi
- 9/10Brandywine High SchoolGrades: 9-12Distance: 2.5 mi
Schools provided by the listing agent
- Elementary: Lombardy
- Middle: Springer
- High: Brandywine
- District: Brandywine
Source: Bright MLS. This data may not be complete. We recommend contacting the local school district to confirm school assignments for this home.
Get a cash offer in 3 minutes
Find out how much your home could sell for in as little as 3 minutes with a no-obligation cash offer.
Estimated market value
$631,800
Get a cash offer in 3 minutes
Find out how much your home could sell for in as little as 3 minutes with a no-obligation cash offer.
Estimated market value
$631,800
- Delaware
- New Castle County
- Wilmington
- 19803
- 105 Oxford Pl
Nearby cities
Nearby neighborhoods
Nearby zip codes
Other Wilmington Topics
