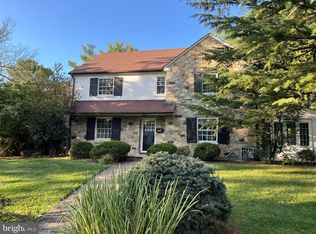
This 4-bedroom stone home in Alapocas has retained all of its original charm and character, providing a fantastic opportunity for the new owner to honor certain features while making updates to meet today’s functionality and style. Built in 1954, and owned by the same family since then, the spacious floor plan was designed for comfort, sophistication and entertaining. The covered front entrance has a built-in bench on one side which is typical of many of the homes in this coveted, picturesque neighborhood. Step inside and you are welcomed into the foyer of this classic Colonial where you will notice the random width, pegged hardwood floors which continue throughout the home. The large formal living room on the left has handsome millwork including crown molding, chair rail, and a wood-burning fireplace is the focal point with elegant dentil molding. From here you can access the enclosed screened porch; a lovely seasonal extension of your living or entertaining space! The dining room is on the other side of the entryway and it has a beautiful built-in corner cabinet to store and display your favorite pieces. The kitchen is a step back in time with the original cabinets, a cast iron sink with drainboard, and a vintage oven!! But the best part is right around the corner…an adorable breakfast booth with a great retro vibe is the perfect spot to enjoy your morning coffee! A powder room and a wood-paneled den complete this level. Upstairs, there are four bedrooms; the largest of which is the Primary Bedroom with an en-suite bathroom. The other three bedrooms share a full bathroom conveniently located at the top of the stairs. The attic can be accessed via pull-down stairs, and is surprisingly large. A turned garage supports your parking and storage needs, and is positioned in such a way so that you can navigate coming and going from the driveway with ease. An entrance to the kitchen from the back side of the house here is functional and convenient. There is also a stone patio and lots of yard to enjoy! Now is the perfect time to purchase a home in Alapocas that you can make completely your own! Located on a quiet street just a few blocks from Wilmington Friends School, and within walking distance to trails, this home is waiting for a Buyer who is ready and willing to take on renovations. To help buyers envision the potential of this home, the listing contains exterior and interior renovation concepts; images were generated using AI.
Under contract
Price cut: $14K (5/9)
$675,000
109 Oxford Pl, Wilmington, DE 19803
4beds
2,689sqft
:
Get pre-qualified$4,258/mo
Single Family Residence
Built in 1952
0.27 Acres Lot
$-- Zestimate®
$251/sqft
$42/mo HOA
What's special
Stone patioWood-paneled den
- 176 days |
- 857 |
- 34 |
Zillow last checked:
Listing updated:
Listed by:
Kyle McKean 610-806-2680,
Long & Foster Real Estate, Inc. 3023515000
Source: Bright MLS,MLS#: DENC2096994
Facts & features
Interior
Bedrooms & bathrooms
- Bedrooms: 4
- Bathrooms: 3
- Full bathrooms: 2
- 1/2 bathrooms: 1
- Main level bathrooms: 1
Rooms
- Room types: Living Room, Dining Room, Bedroom 2, Bedroom 3, Bedroom 4, Kitchen, Den, Foyer, Breakfast Room, Bedroom 1, Bathroom 1, Bathroom 2, Half Bath
Bedroom 1
- Level: Upper
Bedroom 2
- Level: Upper
Bedroom 3
- Level: Upper
Bedroom 4
- Level: Upper
Bathroom 1
- Level: Upper
Bathroom 2
- Level: Upper
Breakfast room
- Level: Main
Den
- Level: Main
Dining room
- Level: Main
Foyer
- Level: Main
Half bath
- Level: Main
Kitchen
- Level: Main
Living room
- Level: Main
Screened porch
- Level: Main
Heating
- Forced Air, Oil
Cooling
- Central Air, Electric
Appliances
- Included: Electric Water Heater
- Laundry: In Basement
Features
- Flooring: Hardwood, Carpet, Ceramic Tile, Vinyl
- Basement: Full
- Number of fireplaces: 2
Interior area
- Total structure area: 2,689
- Total interior livable area: 2,689 sqft
- Finished area above ground: 2,689
Property
Parking
- Total spaces: 2
- Parking features: Garage Faces Side, Detached, Driveway
- Garage spaces: 2
- Has uncovered spaces: Yes
Accessibility
- Accessibility features: None
Features
- Levels: Two
- Stories: 2
- Patio & porch: Screened Porch
- Pool features: None
Lot
- Size: 0.27 Acres
Details
- Additional structures: Above Grade
- Parcel number: 06128.00095
- Zoning: NC10
- Special conditions: Standard
Construction
Type & style
- Home type: SingleFamily
- Architectural style: Colonial
- Property subtype: Single Family Residence
Materials
- Aluminum Siding, Stone
- Foundation: Block, Stone
- Roof: Shingle
Condition
- New construction: No
- Year built: 1952
Utilities & green energy
- Electric: Fuses
- Sewer: Public Sewer
- Water: Public
Community & HOA
Community
- Subdivision: Alapocas
HOA
- Has HOA: Yes
- HOA fee: $500 annually
- HOA name: ALAPOCAS MAINTENANCE CORPORATION
Location
- Region: Wilmington
Financial & listing details
- Price per square foot: $251/sqft
- Tax assessed value: $543,200
- Annual tax amount: $4,901
- Date on market: 2/12/2026
- Listing agreement: Exclusive Agency
- Listing terms: Conventional,Cash
- Ownership: Fee Simple
Estimated market value
Not available
Estimated sales range
Not available
$3,463/mo
Price history
| Date | Event | Price |
|---|---|---|
| 7/23/2026 | Contingent | $675,000$251/sqft |
Source:  Bright MLS #DENC2096994 Report a problem Bright MLS #DENC2096994 Report a problem | ||
| 5/9/2026 | Price change | $675,000-2%$251/sqft |
Source: Bright MLS #DENC2096994 Report a problem | ||
| 2/12/2026 | Listed for sale | $689,000-8%$256/sqft |
Source: Bright MLS #DENC2096994 Report a problem | ||
| 11/3/2025 | Listing removed | $749,000$279/sqft |
Source: Bright MLS #DENC2078572 Report a problem | ||
| 8/5/2025 | Price change | $749,000-0.1%$279/sqft |
Source: Bright MLS #DENC2078572 Report a problem | ||
| 7/21/2025 | Listed for sale | $749,900$279/sqft |
Source: Bright MLS #DENC2078572 Report a problem | ||
| 4/14/2025 | Listing removed | $749,900$279/sqft |
Source: Bright MLS #DENC2078572 Report a problem | ||
| 4/1/2025 | Listed for sale | $749,900$279/sqft |
Source: Bright MLS #DENC2078572 Report a problem | ||
Public tax history
| Year | Property taxes | Tax assessment |
|---|---|---|
| 2025 | -- | $716,200 +366% |
| 2024 | $4,351 +9.5% | $153,700 |
| 2023 | $3,972 -1.2% | $153,700 |
| 2022 | $4,020 -2.3% | $153,700 |
| 2021 | $4,117 0% | $153,700 |
| 2020 | $4,118 +0.2% | $153,700 |
| 2019 | $4,112 +5.9% | $153,700 |
| 2017 | $3,881 -8.5% | $153,700 |
| 2016 | $4,242 | $153,700 |
| 2015 | $4,242 +8.3% | $153,700 |
| 2014 | $3,918 | $153,700 |
| 2013 | -- | $153,700 |
| 2012 | -- | $153,700 |
| 2011 | -- | $153,700 |
| 2010 | -- | $153,700 |
| 2009 | -- | $153,700 |
| 2008 | -- | $153,700 |
| 2007 | -- | $153,700 |
| 2006 | -- | $153,700 |
| 2005 | -- | $153,700 |
| 2004 | -- | $153,700 |
| 2003 | -- | $153,700 |
| 2002 | -- | $153,700 |
| 2001 | -- | $153,700 |
Find assessor info on the county website
Monthly payment
Est. payment
Payment breakdown
Explore the cost of this home by adjusting the details. Changes won't be saved.Climate risks
Neighborhood: 19803
Nearby schools
GreatSchools rating
- 8/10Lombardy Elementary SchoolGrades: K-5Distance: 1.2 mi
- 5/10Springer Middle SchoolGrades: 6-8Distance: 2.4 mi
- 9/10Brandywine High SchoolGrades: 9-12Distance: 2.5 mi
Schools provided by the listing agent
- District: Brandywine
Source: Bright MLS. This data may not be complete. We recommend contacting the local school district to confirm school assignments for this home.
- $688,1004 bd3 ba2.9k sqft111 Oxford Pl, Wilmington, DE 19803Off Market
- $615,0004 bd4 ba2.6k sqft105 Oxford Pl, Wilmington, DE 19803Sold
- $933,8004 bd4 ba3.2k sqft106 Edgewood Rd, Wilmington, DE 19803Off Market
- $1,017,2004 bd3 ba3.2k sqft108 Edgewood Rd, Wilmington, DE 19803Off Market
- $449,500-- bd-- ba-- sqft110 Oxford Pl, Wilmington, DE 19803Off Market
- $859,0004 bd2 ba2.5k sqft113 Somerset Rd, Wilmington, DE 19803Sold
- $673,8004 bd2 ba2.6k sqft103 Oxford Pl, Wilmington, DE 19803Off Market
- $788,9004 bd4 ba3.1k sqft104 Edgewood Rd, Wilmington, DE 19803Off Market
A local agent can set up tours, give advice and negotiate with sellers.
A local lender can help you make sure your offer is ready when you are.
Similar homes
- $700,0005 bd3 ba3.1k sqft844 Summerset Dr, Hockessin, DE 19707For Sale
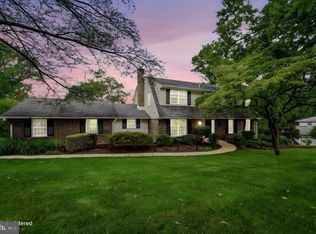
 MLS ID #DENC2108526, Michael McKee, Long & Foster Real Estate, Inc.. Bright MLS
 - $610,0003 bd3 ba1.7k sqft41 Ivy Rd, Wilmington, DE 19806For Sale
 MLS ID #DENC2108382, Michele Colavecchi Lawless, RE/MAX Associates-Wilmington. Bright MLS
 - $624,9004 bd3 ba2.4k sqft1 Kimbrough Ct, Wilmington, DE 19810For Sale
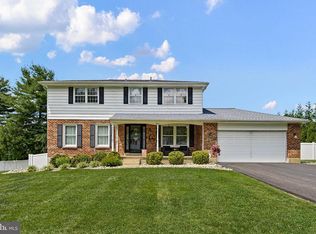 MLS ID #DENC2108614, David Beaver, Compass. Bright MLS
 - $639,0004 bd3 ba3k sqft715 Ambleside Dr, Wilmington, DE 19808For Sale
 MLS ID #DENC2104962, Jake Lipton, Coldwell Banker Realty. Bright MLS
 - $519,0004 bd2 ba2.3k sqft1402 Drake Rd, Wilmington, DE 19803For SaleMLS ID #DENC2107022, Carol Fahy, Brokers Realty Group, LLC. Bright MLS
- $688,0005 bd4 ba2.3k sqft630 Mount Alverno Rd, Media, PA 19063For SaleMLS ID #PADE2120960, Pia Arellano, Keller Williams Real Estate - Media. Bright MLS
- $695,0004 bd3 ba2.5k sqft331 Valley Rd, Media, PA 19063For SaleMLS ID #PADE2121064, Donna May Bond, Long & Foster Real Estate, Inc.. Bright MLS
- $424,9004 bd3 ba2.2k sqft2605 Turner Rd, Wilmington, DE 19803For SaleMLS ID #DENC2096790, Michael Wilson, BHHS Fox & Roach-Greenville. Bright MLS
- $539,9004 bd3 ba2k sqft105 Chestnut Ave, Wilmington, DE 19809For SaleMLS ID #DENC2107568, Chas Robino, EXP Realty, LLC. Bright MLS
- $650,0004 bd3 ba3.5k sqft26 Longspur Dr, Wilmington, DE 19808For SaleMLS ID #DENC2108180, John Lyons, Crown Homes Real Estate. Bright MLS
- $424,9003 bd3 ba2.2k sqft307 Channel Rd, Wilmington, DE 19809For SaleMLS ID #DENC2108604, Mike Towe, Keller Williams Realty Central-Delaware. Bright MLS
- $650,0004 bd3 ba1.8k sqft241 Timber Jump Ln, Media, PA 19063For SaleMLS ID #PADE2121340, Caitlin Kerezsi, Keller Williams Real Estate - Media. Bright MLS
- $554,9004 bd3 ba3.3k sqft104 Delview Dr, Wilmington, DE 19810For SaleMLS ID #DENC2104788, Terry Young, EXP Realty, LLC. Bright MLS
- $750,0005 bd4 ba2.6k sqft401 Walnut Hill Rd, West Chester, PA 19382For SaleMLS ID #PACT2132544, Ms. Annette Fenning, BHHS Fox & Roach-West Chester. Bright MLS
- $539,9004 bd4 ba3.2k sqft911 Darley Rd, Wilmington, DE 19810For SaleMLS ID #DENC2108136, David Beaver, Compass. Bright MLS
- $510,0004 bd3 ba1.8k sqft8 Janice Dr, Wilmington, DE 19810For SaleMLS ID #DENC2108518, Rose Bloom, Long & Foster Real Estate, Inc.. Bright MLS
- $765,0003 bd3 ba3.2k sqft122 Downs Dr, Wilmington, DE 19807For SaleMLS ID #DENC2106652, Linda Chase, Compass. Bright MLS
- $499,9004 bd3 ba2.2k sqft612 Duncan Rd, Wilmington, DE 19809For SaleMLS ID #DENC2104442, Michael Wilson, BHHS Fox & Roach-Greenville. Bright MLS
- $675,0003 bd2 ba2.4k sqft103 Lombardy Dr, Wallingford, PA 19086For SaleMLS ID #PADE2120276, Terry Marker-Goodman, Keller Williams Real Estate - Media. Bright MLS
- $670,0004 bd2 ba2.1k sqft1325 S New St, West Chester, PA 19382For SaleMLS ID #PACT2124154, Donna Albert, Live Oaks Realty, Inc.. Bright MLS
