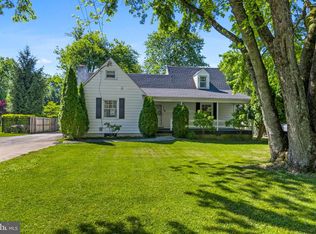
Welcome to 241 Timber Jump Lane, a spacious 4-bedroom, 2.5-bath raised ranch tucked into a desirable Upper Providence Township neighborhood in Media. Offering a flexible layout, generous living space, and a wonderful location, this home is ready for its next chapter. Enter through the lower level, where you’ll find an impressively large finished living area—perfect for a family room, playroom, home office, or entertaining space. This level also features a convenient powder room, a large unfinished area offering plenty of storage or workshop space and direct access to the attached garage. Upstairs, the main living level is filled with natural light and features beautiful hardwood floors. The welcoming front living room is highlighted by a cozy fireplace and flows into the dining room and kitchen, creating a comfortable layout for everyday living and gatherings. Just off the kitchen, step outside to the backyard patio and enjoy the peaceful outdoor setting and beautiful scenery. The home also features a charming covered front patio, offering another inviting spot to relax and enjoy the neighborhood. Down the hall, you’ll find the primary bedroom with its own private bathroom, three additional bedrooms, and a full hall bath. Central air, an attached garage, hardwood flooring, a fireplace, and abundant storage add to the home's appeal. Located in sought-after Rose Tree Media School District, 241 Timber Jump Lane offers the space, setting, and location to create a home you’ll love for years to come.
Under contract
$650,000
241 Timber Jump Ln, Media, PA 19063
4beds
1,856sqft
Single Family Residence
Built in 1956
0.95 Acres Lot
$651,200 Zestimate®
$350/sqft
$-- HOA
What's special
Cozy fireplaceAttached garageConvenient powder roomBackyard patioGenerous living spaceAbundant storageFlexible layout
- 58 days
- 92
- 1
Likely to sell faster than
Zillow last checked:
Listing updated:
Listed by:
Caitlin Kerezsi 610-368-9912,
Keller Williams Real Estate - Media 6105651995
Source: Bright MLS,MLS#: PADE2121340
Facts & features
Interior
Bedrooms & bathrooms
- Bedrooms: 4
- Bathrooms: 3
- Full bathrooms: 2
- 1/2 bathrooms: 1
- Main level bathrooms: 2
- Main level bedrooms: 4
Basement
- Area: 0
Heating
- Hot Water, Oil
Cooling
- Central Air, Electric
Appliances
- Included: Water Heater
Features
- Basement: Partially Finished,Garage Access,Walk-Out Access
- Number of fireplaces: 1
Interior area
- Total structure area: 1,856
- Total interior livable area: 1,856 sqft
- Finished area above ground: 1,856
- Finished area below ground: 0
Property
Parking
- Total spaces: 7
- Parking features: Basement, Garage Door Opener, Inside Entrance, Oversized, Asphalt, Attached, Driveway, On Street
- Attached garage spaces: 1
- Uncovered spaces: 6
Accessibility
- Accessibility features: None
Features
- Levels: Two
- Stories: 2
- Pool features: None
Lot
- Size: 0.95 Acres
- Dimensions: 105.00 x 150.00
Details
- Additional structures: Above Grade, Below Grade
- Parcel number: 35000234400
- Zoning: RESIDENTIAL
- Special conditions: Standard
Construction
Type & style
- Home type: SingleFamily
- Architectural style: Raised Ranch/Rambler
- Property subtype: Single Family Residence
Materials
- Asbestos
- Foundation: Block
Condition
- New construction: No
- Year built: 1956
Utilities & green energy
- Electric: 100 Amp Service
- Sewer: Public Sewer
- Water: Public
Community & HOA
Community
- Subdivision: None Available
HOA
- Has HOA: No
Location
- Region: Media
- Municipality: UPPER PROVIDENCE TWP
Financial & listing details
- Price per square foot: $350/sqft
- Tax assessed value: $401,540
- Annual tax amount: $9,095
- Date on market: 8/7/2026
- Listing agreement: Exclusive Right To Sell
- Listing terms: Cash,Conventional
- Inclusions: All Appliances, In As Is Condition.
- Ownership: Fee Simple
Estimated market value
$651,200
$619,000 - $684,000
$3,976/mo
Price history
| Date | Event | Price |
|---|---|---|
| 8/18/2026 | Contingent | $650,000$350/sqft |
Source:  Bright MLS #PADE2121340 Report a problem Bright MLS #PADE2121340 Report a problem | ||
| 8/7/2026 | Listed for sale | $650,000+217.1%$350/sqft |
Source: Bright MLS #PADE2121340 Report a problem | ||
| 7/3/1995 | Sold | $205,000$110/sqft |
Source: Public Record Report a problem | ||
Public tax history
| Year | Property taxes | Tax assessment |
|---|---|---|
| 2026 | $9,095 +3.1% | $401,540 |
| 2025 | $8,820 +6% | $401,540 |
| 2024 | $8,321 +3.6% | $401,540 |
| 2023 | $8,029 +3% | $401,540 |
| 2022 | $7,798 +0.2% | $401,540 |
| 2021 | $7,785 +654.4% | $401,540 +112.5% |
| 2020 | $1,032 -84.5% | $188,960 |
| 2019 | $6,672 +1.6% | $188,960 |
| 2018 | $6,570 +533.5% | $188,960 |
| 2017 | $1,037 -2% | $188,960 |
| 2016 | $1,058 | $188,960 |
| 2015 | $1,058 | $188,960 |
| 2014 | $1,058 +2.8% | $188,960 |
| 2013 | $1,030 +2.8% | $188,960 |
| 2012 | $1,001 +2.3% | $188,960 |
| 2011 | $979 | $188,960 |
| 2010 | $979 +9.7% | $188,960 |
| 2009 | $893 | $188,960 |
| 2008 | $893 +6.1% | $188,960 |
| 2007 | $841 | $188,960 |
| 2006 | $841 | $188,960 |
| 2005 | $841 | $188,960 |
| 2004 | $841 +8.5% | $188,960 |
| 2003 | $775 +7.9% | $188,960 |
| 2002 | $718 | $188,960 |
| 2000 | $718 | $188,960 |
Find assessor info on the county website
Monthly payment
Est. payment
Payment breakdown
Explore the cost of this home by adjusting the details. Changes won't be saved.Climate risks
Neighborhood: 19063
Nearby schools
Schools provided by the listing agent
- District: Rose Tree Media
Source: Bright MLS. This data may not be complete. We recommend contacting the local school district to confirm school assignments for this home.
Similar homes
- $710,0004 bd3 ba2k sqft37 N Longpoint Ln, Rose Valley, PA 19063For Sale

 MLS ID #PADE2118144, Karen Bittner-Kight, Coldwell Banker Realty. Bright MLS
 - $688,0005 bd4 ba2.3k sqft630 Mount Alverno Rd, Media, PA 19063For Sale
 MLS ID #PADE2120960, Pia Arellano, Keller Williams Real Estate - Media. Bright MLS
 - $575,0003 bd2 ba1.7k sqft3558 Sawmill Rd, Newtown Square, PA 19073For Sale
 MLS ID #PADE2122708, Meghan Chorin, Compass RE. Bright MLS
 - $675,0004 bd3 ba2.1k sqft474 Doe Run Ln, Springfield, PA 19064For Sale
 MLS ID #PADE2122842, Maria Doyle, Compass RE. Bright MLS
 - $565,0004 bd4 ba2.4k sqft45 Evergreen Ave, Broomall, PA 19008For SaleMLS ID #PADE2124062, Rory Burkhart, EXP Realty, LLC. Bright MLS
- $675,0003 bd3 ba2.1k sqft225 Chestnut St, Newtown Square, PA 19073For SaleMLS ID #PADE2113324, Donna McCole, Worthington Real Estate. Bright MLS
- $649,9004 bd3 ba2.1k sqft829 Frank Rd, West Chester, PA 19380For SaleMLS ID #PACT2134184, Pat Harvey, RE/MAX Town & Country. Bright MLS
- $725,0004 bd2 ba2.4k sqft100 E Rose Valley Rd, Wallingford, PA 19086For SaleMLS ID #PADE2118962, Karen Bittner-Kight, Coldwell Banker Realty. Bright MLS
- $575,0002 bd2 ba1.5k sqft65 Delia Dr, Broomall, PA 19008For SaleMLS ID #PADE2120772, MaryEllen Detterline, RE/MAX Ace Realty. Bright MLS
- $649,0003 bd1 ba1.4k sqftNone Available, Strafford, PA 19087For SaleMLS ID #PACT2135030, Sarah Forti, Keller Williams Realty Devon-Wayne. Bright MLS
- $575,0003 bd2 ba1.5k sqft1819 Larkin Rd, Upper Chichester, PA 19061For SaleMLS ID #PADE2122124, Cheryl Smith, Century 21 The Real Estate Store. Bright MLS
- $599,9003 bd2 ba1.8k sqft2630 Marsh Rd, Wilmington, DE 19810For SaleMLS ID #DENC2107614, Stephanie Lehane, RE/MAX Eagle Realty. Bright MLS
- $459,9004 bd2 ba1.5k sqft112 Ashwood Rd, Springfield, PA 19064For SaleMLS ID #PADE2123074, Beth Bukata, Compass RE. Bright MLS
- $610,0003 bd3 ba1.6k sqft625 Locust Grove Rd, West Chester, PA 19382For SaleMLS ID #PACT2135762, Margot Mohr Teetor, RE/MAX Preferred - Newtown Square. Bright MLS
- $750,0004 bd3 ba2.2k sqft821 Serpentine Dr, West Chester, PA 19382For SaleMLS ID #PACT2133220, Brian Foraker, Foraker Realty Co.. Bright MLS
- $830,0005 bd3 ba2.4k sqft257 Hemlock Ln, Springfield, PA 19064For SaleMLS ID #PADE2122986, Nick Bahateridis, Keller Williams Realty Devon-Wayne. Bright MLS
- $450,0004 bd3 ba2.2k sqft522 Wilde Ave, Drexel Hill, PA 19026For SaleMLS ID #PADE2122048, John Dolceamore, BHHS Fox&Roach-Newtown Square. Bright MLS
- $575,0004 bd3 ba1.6k sqft1285 Belmont Ave, West Chester, PA 19380For SaleMLS ID #PACT2134932, Mr. Matthew Fetick, EXP Realty, LLC. Bright MLS
- $620,0004 bd3 ba2.1k sqft904 Township Line Rd, Plymouth Meeting, PA 19462For SaleMLS ID #PAMC2192160, Jamie Erfle, Compass RE. Bright MLS
- $810,0004 bd3 ba2.1k sqft606 Upper Gulph Rd, Strafford, PA 19087For SaleMLS ID #PACT2133888, Scott Furman, Real Broker, LLC. Bright MLS
