What everyone has been waiting for! Single family main level living! The Morgan by Lennar is a single-story home that makes fantastic use of available space with an inviting open floorplan featuring a Great Room, dining area and modern kitchen, and a covered porch easily accessible off the main living area. There are four spacious bedrooms, including the luxe owner’s suite nestled into a private corner at the back of the home. Move-in ready early February '24! Lennar Mortgage current incentives include 5.5% interest rate on 30 year fixed (conventional) & 5k in CC! Call us today to schedule your appointment so you don't miss out on these amazing offerings!
Sold for $342,500
$342,500
105 Palomino Dr, King, NC 27021
4beds
1,691sqft
Stick/Site Built, Residential, Single Family Residence
Built in 2023
-- sqft lot
$342,900 Zestimate®
$--/sqft
$2,146 Estimated rent
Home value
$342,900
$326,000 - $360,000
$2,146/mo
Zestimate® history
Owner options
List your home for rent
$2,146/mo
Rent Zestimate®
Find your next renter with Zillow Rental Manager. Plus, with online applications, you can quickly screen prospective tenants – for free.
$2,146/mo
Rent Zestimate®
Refinance and save
$2,103/mo
Est. payment
Refinancing to a lower rate could help reduce your monthly payments and save thousands over the life of the loan.
$2,103/mo
Est. payment
Explore your selling options
Work with a Zillow partner agent
Leverage their expertise and Zillow's premium Showcase listings to get your home seen by more buyers.
Get startedList with your own agent
Get your home in front of millions of buyers by listing it on Zillow.
Learn how to do itSell it yourself
Take full control of how buyers see your home on Zillow by listing For Sale by Owner (FSBO).
List your homeWhat's special
Single - story homeSpacious bedroomsGreat roomModern kitchenPrivate cornerCovered porch
Zillow last checked:
Listing updated:
Listed by:
Keri Leatherwood 704-705-0848,
Lennar Sales Corp,
Jordan Myrick 336-817-9305,
Lennar Sales Corp
Bought with:
Kent Hunter, 268274
Kent Hunter Realty LLC
Source: Triad MLS,MLS#: 1129993 Originating MLS: Greensboro
Originating MLS: GreensboroFacts & features
Interior
Bedrooms & bathrooms
- Bedrooms: 4
- Bathrooms: 2
- Full bathrooms: 2
- Main level bathrooms: 2
Primary bedroom
- Level: Main
- Dimensions: 14.58 x 13.42
Bedroom 2
- Level: Main
- Dimensions: 10.5 x 10.5
Bedroom 3
- Level: Main
- Dimensions: 10.5 x 10.5
Bedroom 4
- Level: Main
- Dimensions: 10.75 x 10.25
Breakfast
- Level: Main
- Dimensions: 10.67 x 10
Living room
- Level: Main
- Dimensions: 14.92 x 14.67
Heating
- Forced Air, Natural Gas
Cooling
- Central Air
Appliances
- Included: Dishwasher, Disposal, Electric Water Heater
- Laundry: Main Level
Features
- Great Room, Kitchen Island, Pantry
- Flooring: Carpet, Tile, Vinyl
- Has basement: No
- Has fireplace: No
Interior area
- Total structure area: 1,691
- Total interior livable area: 1,691 sqft
- Finished area above ground: 1,691
Property
Parking
- Total spaces: 2
- Parking features: Driveway, Garage, Garage Door Opener, Attached
- Attached garage spaces: 2
- Has uncovered spaces: Yes
Features
- Levels: One
- Stories: 1
- Patio & porch: Porch
- Pool features: None
Lot
- Features: Cleared
Details
- Parcel number: 6902553870
- Zoning: R15
- Special conditions: Owner Sale
Construction
Type & style
- Home type: SingleFamily
- Property subtype: Stick/Site Built, Residential, Single Family Residence
Materials
- Stone, Vinyl Siding
- Foundation: Slab
Condition
- New Construction
- New construction: Yes
- Year built: 2023
Utilities & green energy
- Sewer: Public Sewer
- Water: Public
Community & HOA
Community
- Subdivision: Saddle Ridge
HOA
- Has HOA: Yes
- HOA fee: $47 monthly
Location
- Region: King
Financial & listing details
- Tax assessed value: $335,100
- Annual tax amount: $3,669
- Date on market: 1/12/2024
- Cumulative days on market: 11 days
- Listing agreement: Exclusive Right To Sell
- Listing terms: Cash,Conventional,FHA,USDA Loan,VA Loan
Price history
| Date | Event | Price |
|---|---|---|
| 9/5/2024 | Sold | $342,500+2.1%$203/sqft |
Source: Public Record Report a problem | ||
| 2/28/2024 | Sold | $335,535 |
Source:  Triad MLS #1129993 Report a problem Triad MLS #1129993 Report a problem | ||
| 1/30/2024 | Pending sale | $335,535 |
Source: Triad MLS #1129993 Report a problem | ||
| 1/26/2024 | Listed for sale | $335,535 |
Source: Triad MLS #1129993 Report a problem | ||
| 1/19/2024 | Pending sale | $335,535 |
Source: Triad MLS #1129993 Report a problem | ||
| 1/12/2024 | Listed for sale | $335,535 |
Source: Triad MLS #1129993 Report a problem | ||
| 1/12/2024 | Listing removed | -- |
Source: Triad MLS #1128448 Report a problem | ||
| 12/28/2023 | Listed for sale | -- |
Source: Triad MLS #1128448 Report a problem | ||
Public tax history
| Year | Property taxes | Tax assessment |
|---|---|---|
| 2025 | $3,669 +28.2% | $335,100 +38.2% |
| 2024 | $2,862 | $242,500 |
Find assessor info on the county website
Neighborhood: 27021
Nearby homes
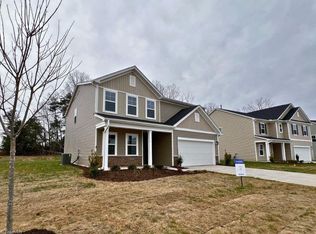
- $359,0004 bd3 ba2.4k sqft113 Palomino Dr, King, NC 27021Sold
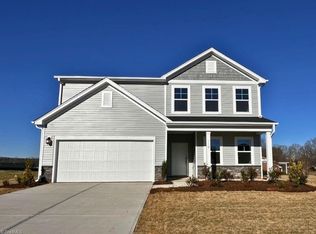
- $359,9004 bd3 ba2.4k sqft112 Palomino Dr, King, NC 27021Sold
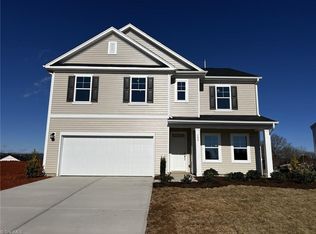
- $385,0255 bd3 ba2.7k sqft108 Palomino Dr, King, NC 27021Sold
- $358,2904 bd3 ba2.4k sqft120 Palomino Dr, King, NC 27021Sold

- $371,0055 bd3 ba2.7k sqft116 Palomino Dr, King, NC 27021Sold
- $--28.15 Acres220 Mountain View Rd #29, King, NC 27021Off Market
- $389,9005 bd3 ba2.7k sqft109 Palomino Dr, King, NC 27021Sold
- $360,0004 bd3 ba2.4k sqft104 Palomino Dr, King, NC 27021Sold
Nearby schools
GreatSchools rating
- 8/10Poplar Springs Elementary SchoolGrades: PK-5Distance: 0.8 mi
- 9/10Chestnut Grove MiddleGrades: 6-8Distance: 3.1 mi
- 7/10West Stokes HighGrades: 9-12Distance: 2.8 mi
Get a cash offer in 3 minutes
Find out how much your home could sell for in as little as 3 minutes with a no-obligation cash offer.
Estimated market value
$342,900
Get a cash offer in 3 minutes
Find out how much your home could sell for in as little as 3 minutes with a no-obligation cash offer.
Estimated market value
$342,900
- North Carolina
- Stokes County
- King
- 27021
- 105 Palomino Dr
Nearby cities
Nearby zip codes
Other King Topics
