Skip main navigation
Off market
  • $1,420,900

    105 Patrick Dr, Fairfield, CT 06824

    4beds
    2,424sqft
    SingleFamily
    Built in 1985
    0.4 Acres Lot
    $1,420,900 Zestimate®
    $586/sqft
    $6,526 Estimated rent

    Home value

    $1,420,900

    $1.32M - $1.52M

    $6,526/mo

    Zestimate® history
    Loading
    Loading...

    Owner options

    List your home for rent

    $6,526/mo

    Rent Zestimate®

    Find your next renter with Zillow Rental Manager. Plus, with online applications, you can quickly screen prospective tenants – for free.

    Learn more

    $6,526/mo

    Rent Zestimate®

    Refinance and save

    $8,008/mo

    Est. payment

    Refinancing to a lower rate could help reduce your monthly payments and save thousands over the life of the loan.

    See today's rates

    $8,008/mo

    Est. payment

    Explore your selling options

    Work with a Zillow partner agent

    Leverage their expertise and Zillow's premium Showcase listings to get your home seen by more buyers.

    Get started

    List with your own agent

    Get your home in front of millions of buyers by listing it on Zillow.

    Learn how to do it

    Sell it yourself

    Take full control of how buyers see your home on Zillow by listing For Sale by Owner (FSBO).

    List your home

    What's special

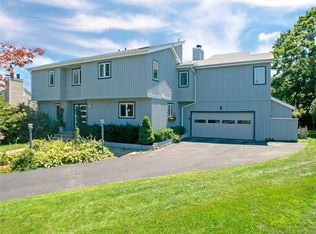
    Just blocks to downtown and beaches and situated on .40 acres on a quiet cul de sac, this 4 Bedroom, 3 Full Bath Contemporary style home is a breath of fresh air! With an open floor plan, soaring 2-story ceilings, gleaming hardwood flooring, Anderson thermo pane windows, all new 6 panel doors and hardware and many more updates, there is so much to love here. The First floor features a true foyer which opens to the Living and Dining Rooms with 2-story ceilings, a First Floor Bedroom or Home Office next to a Full Bath and a Kitchen with Dining Area which opens to the cozy Family Room with wood burning fireplace. In addition, a wonderful solarium can be accessed from the Family Room, Dining Room or Living Room, bringing nature inside through a wall of windows. A 2-car garage leads to a Mudroom with Pantry and Laundry. The Second Floor offers a spacious Master Bedroom Suite with vaulted ceilings, large Full Bath and a walk-in closet plus additional closet. 2 additional Bedrooms plus Full Bath complete the Second Floor. Lower Level offers 1,300SF of additional space with great ceiling height that can be finished or used for storage. Freshly painted throughout, central air conditioning, natural gas heating, tankless water heater, new driveway, newly landscaped private yard and ready for its new owners to move right in! *Bonus - not in a flood zone!

    This property is off market, which means it's not currently listed for sale or rent on Zillow. This may be different from what's available on other websites or public sources.
    Facts & features

    Interior

    Bedrooms & bathrooms
    • Bedrooms: 4
    • Bathrooms: 3
    • Full bathrooms: 3
    Heating
    • Forced air, Gas
    Cooling
    • Central
    Appliances
    • Included: Dishwasher, Dryer, Freezer, Microwave, Refrigerator, Washer
    • Laundry: Main Level
    Features
    • Open Floorplan, Solarium, Auto Garage Door Opener
    • Basement: Partially finished
    • Attic: Access Panel
    Interior area
    • Total interior livable area: 2,424 sqft

    Property

    Parking
    • Total spaces: 2
    • Parking features: Garage - Attached
    Features
    • Exterior features: Wood
    • Waterfront features: Beach Front, Access
    Lot
    • Size: 0.40 Acres
    • Features: Level, Cul-de-Sac
    Details
    • Parcel number: FAIRM231B264S
    • Zoning: A

    Construction

    Type & style
    • Home type: SingleFamily
    • Architectural style: Contemporary
    Materials
    • Roof: Asphalt
    Condition
    • Year built: 1985

    Utilities & green energy

    • Sewer: Public Sewer
    • Water: Public Water Connected

    Community & neighborhood

    Location
    • Region: Fairfield

    HOA & financial

    Other financial information
    • Total actual rent: 719000

    Other

    Other facts
    • Sewer: Public Sewer
    • Heating: Forced Air, Natural Gas, Zoned
    • Appliances: Dishwasher, Refrigerator, Dryer, Microwave, Washer, Gas Range, Freezer
    • Roof: Asphalt
    • GarageYN: true
    • AttachedGarageYN: true
    • Basement: Unfinished, Interior Entry, Storage Space
    • AssociationYN: 0
    • HeatingYN: true
    • RoomsTotal: 9
    • ConstructionMaterials: Frame, Wood Siding
    • Zoning: A
    • LotFeatures: Level, Cul-de-Sac
    • ArchitecturalStyle: Contemporary
    • CommunityFeatures: Golf
    • Cooling: Central Air, Attic Fan
    • WaterfrontFeatures: Beach Front, Access
    • ParkingFeatures: Attached Garage
    • LaundryFeatures: Main Level
    • YearBuiltSource: Public Records
    • InteriorFeatures: Open Floorplan, Solarium, Auto Garage Door Opener
    • Attic: Access Panel
    • FoundationDetails: Concrete
    • WaterSource: Public Water Connected
    • TotalActualRent: 719000.00
    • MlsStatus: Active

    Price history

    DateEventPrice
    3/19/2021Sold$835,000+4.5%$344/sqft
    Source: Smart MLS #170368901 Report a problem
    1/29/2021Listed for sale$799,000+17.5%$330/sqft
    Source: William Raveis Real Estate #170368901 Report a problem
    10/27/2020Sold$680,000-5.4%$281/sqft
    Source: Smart MLS #170326660 Report a problem
    8/21/2020Price change$719,000-4.1%$297/sqft
    Source: Coldwell Banker Realty #170326660 Report a problem
    8/14/2020Listed for sale$750,000$309/sqft
    Source: Coldwell Banker Realty #170326660 Report a problem

    Public tax history

    YearProperty taxesTax assessment
    2025$14,235 +1.8%$501,410
    2024$13,989 +1.4%$501,410
    2023$13,794 +1%$501,410
    2022$13,658 +1.7%$501,410 +0.7%
    2021$13,434 +7.2%$497,910 +6.4%
    2020$12,535 $467,880
    2019$12,535 +1.6%$467,880
    2018$12,333 +2.1%$467,880
    2017$12,081 +6.8%$467,880 +2.6%
    2015$11,307 +1.6%$456,120
    2014$11,129 +2%$456,120
    2013$10,915 +6.5%$456,120
    2011$10,249 -9.1%$456,120 -22.1%
    2010$11,281 +2%$585,410
    2009$11,064 +1.7%$585,410
    2008$10,877 +6.7%$585,410
    2007$10,192 +4.4%$585,410
    2006$9,759 +12.5%$585,410 +67.4%
    2005$8,673 +6%$349,720
    2004$8,183 +8.8%$349,720
    2003$7,519 +10.8%$349,720 +50.5%
    2001$6,784 +85.3%$232,330
    2000$3,662 -41%$232,330
    1999$6,203 $232,330

    Find assessor info on the county website

    Neighborhood: 06824

    Nearby schools

    GreatSchools rating
    Schools provided by the listing agent
    • Elementary: Mill Hill
    • Middle: Roger Ludlowe
    • High: Fairfield Ludlowe

    Source: The MLS. This data may not be complete. We recommend contacting the local school district to confirm school assignments for this home.

    Get pre-qualified for a loan
    At Zillow Home Loans, we can pre-qualify you in as little as 5 minutes with no impact to your credit score.

    An equal housing lender. NMLS #10287.

    Sell for more on Zillow
    Get a Zillow Showcase℠ listing at no additional cost and you could sell for .
    $1,420,900
    2% more
    +$28,418
    With Zillow Showcase(estimated)
    $1,449,318