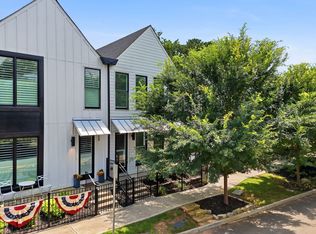
Beautiful, move-in ready townhome with a sought-after master on main, located just a short walk from vibrant downtown Woodstock. The oversized drive-under garage accommodates up to four cars or offers the option to finish the rear portion for additional space. This light-filled home features high ceilings and numerous upgrades, including enhanced flooring and upgraded countertops. The open-concept kitchen overlooks the family room, making it perfect for everyday living and entertaining. The main level owner's suite offers comfort and convenience, while upstairs you'll find two additional bedrooms, a spacious loft, and a full bath. Enjoy outdoor living on the covered deck, plus a small fenced front yard ideal for pets or relaxing. Community amenities include sidewalks, a pavilion with grill, and a dog park. Lightly lived in-this home feels practically brand new.
Active
Price cut: $15K (9/3)
$575,000
105 Pearl St, Woodstock, GA 30188
3beds
--sqft
Townhouse
Built in 2022
-- sqft lot
$570,700 Zestimate®
$--/sqft
$160/mo HOA
What's special
High ceilingsLight-filled homeSought-after master on mainEnhanced flooringUpgraded countertops
- 222 days
- 411
- 20
Zillow last checked:
Listing updated:
Listed by:
Patricia Bachtel 404-483-1814,
Atlanta Communities
Source: GAMLS,MLS#: 10681208
Facts & features
Interior
Bedrooms & bathrooms
- Bedrooms: 3
- Bathrooms: 3
- Full bathrooms: 2
- 1/2 bathrooms: 1
- Main level bathrooms: 1
- Main level bedrooms: 1
Rooms
- Room types: Great Room, Loft
Kitchen
- Features: Breakfast Bar, Kitchen Island, Pantry, Solid Surface Counters, Walk-in Pantry
Heating
- Central, Electric, Zoned
Cooling
- Central Air, Zoned
Appliances
- Included: Dishwasher, Disposal, Refrigerator
- Laundry: In Hall
Features
- Double Vanity, Master On Main Level, Vaulted Ceiling(s), Walk-In Closet(s)
- Flooring: Laminate, Tile
- Windows: Double Pane Windows
- Basement: None
- Attic: Pull Down Stairs
- Number of fireplaces: 1
- Common walls with other units/homes: 2+ Common Walls
Interior area
- Total structure area: 0
- Finished area above ground: 0
- Finished area below ground: 0
Property
Parking
- Total spaces: 4
- Parking features: Attached, Garage, Garage Door Opener, Side/Rear Entrance
- Has attached garage: Yes
Features
- Levels: Two
- Stories: 2
- Patio & porch: Deck
- Exterior features: Balcony
- Fencing: Fenced,Front Yard
- Body of water: None
Lot
- Features: Other
Details
- Parcel number: 92N04A 038
Construction
Type & style
- Home type: Townhouse
- Architectural style: Contemporary
- Property subtype: Townhouse
- Attached to another structure: Yes
Materials
- Concrete
- Foundation: Slab
- Roof: Other
Condition
- Resale
- New construction: No
- Year built: 2022
Utilities & green energy
- Sewer: Public Sewer
- Water: Public
- Utilities for property: Cable Available, Electricity Available, Natural Gas Available, Underground Utilities
Green energy
- Energy efficient items: Appliances, Thermostat, Water Heater
Community & HOA
Community
- Features: Park, Street Lights, Near Shopping
- Security: Carbon Monoxide Detector(s), Fire Sprinkler System, Smoke Detector(s)
- Subdivision: Westown
HOA
- Has HOA: Yes
- Services included: Other
- HOA fee: $1,920 annually
Location
- Region: Woodstock
Financial & listing details
- Tax assessed value: $616,600
- Annual tax amount: $7,187
- Date on market: 1/29/2026
- Cumulative days on market: 223 days
- Listing agreement: Exclusive Right To Sell
- Electric utility on property: Yes
Estimated market value
$570,700
$542,000 - $599,000
$2,783/mo
Price history
| Date | Event | Price |
|---|---|---|
| 9/3/2026 | Price change | $575,000-2.5% |
Source:  FMLS GA #7711157 Report a problem FMLS GA #7711157 Report a problem | ||
| 9/1/2026 | Listing removed | $3,800 |
Source: Zillow Rentals Report a problem | ||
| 8/13/2026 | Price change | $3,800-7.3% |
Source: Zillow Rentals Report a problem | ||
| 7/20/2026 | Listed for rent | $4,100 |
Source: Zillow Rentals Report a problem | ||
| 6/8/2026 | Price change | $590,000-2.5% |
Source: FMLS GA #7711157 Report a problem | ||
| 4/2/2026 | Price change | $604,900-1.6% |
Source: FMLS GA #7711157 Report a problem | ||
| 1/29/2026 | Listed for sale | $614,900+10.8% |
Source: FMLS GA #7711157 Report a problem | ||
| 11/29/2022 | Sold | $555,204 |
Source: Public Record Report a problem | ||
Public tax history
| Year | Property taxes | Tax assessment |
|---|---|---|
| 2025 | $7,011 +3.3% | $246,640 +5.5% |
| 2024 | $6,788 +12.5% | $233,680 +12.3% |
| 2023 | $6,034 +491.3% | $208,120 +491.2% |
| 2022 | $1,021 +16.1% | $35,200 +25.7% |
| 2021 | $879 | $28,000 |
Find assessor info on the county website
Monthly payment
Est. payment
Payment breakdown
Explore the cost of this home by adjusting the details. Changes won't be saved.Climate risks
Neighborhood: 30188
Nearby schools
Schools provided by the listing agent
- Elementary: Woodstock
- Middle: Woodstock
- High: Woodstock
Source: GAMLS. This data may not be complete. We recommend contacting the local school district to confirm school assignments for this home.
Similar homes
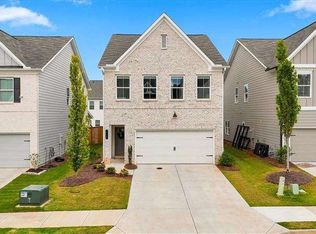
- $499,5003 bd4 ba-- sqft203 Holden Way, Woodstock, GA 30189Active

 MLS ID #10841702, Julie A Emanuel, Atlanta Communities. GAMLS
 - $499,5003 bd3 ba-- sqft112 Winsome Way, Woodstock, GA 30188Active
 MLS ID #10841969, Rebecca Cooper, Atlanta Communities. GAMLS
 - $485,0002 bd2 ba1.3k sqft360 Chambers St Unit 208, Woodstock, GA 30188Active
 MLS ID #10779419, Amanda Curtis, Atlanta Communities. GAMLS
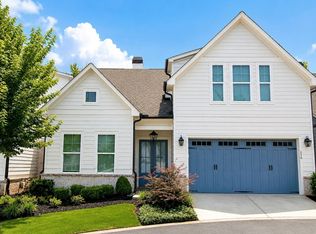
 - $610,0003 bd3 ba2.2k sqft116 Ivey Way, Woodstock, GA 30188Active Under Contract
 MLS ID #10813941, Maureen Reese, Atlanta Communities. GAMLS
 - $505,0003 bd3 ba2k sqft527 Margaret Ln, Woodstock, GA 30188ActiveMLS ID #10817158, Stephanie Herbert, Keller Williams Realty Consultants. GAMLS
- $465,0002 bd2 ba1.7k sqft315 Winthrope Dr, Woodstock, GA 30188Active Under ContractMLS ID #10737512, Kim Sims, Atlanta Communities. GAMLS
- $549,0003 bd4 ba2k sqft7990 Willoughby Ct, Alpharetta, GA 30005ActiveMLS ID #10841618, Babita Sharma, Atlanta Communities. GAMLS
- $579,9003 bd3 ba-- sqft423 Spring Lake Hls, White, GA 30184ActiveMLS ID #10784436, Carla Smith, Atlanta Communities. GAMLS
- $739,9006 bd5 ba5.3k sqft232 Waters Lake Dr, Woodstock, GA 30188ActiveMLS ID #10811141, LuAnn King, Atlanta Communities. GAMLS
- $579,9005 bd5 ba3.5k sqft121 Treeline Trl, Canton, GA 30115ActiveMLS ID #10822507, Alicia Austhof, Atlanta Communities. GAMLS
- $499,5003 bd4 ba3k sqft228 Retreat Ln, Canton, GA 30114ActiveMLS ID #10833224, Karen M Lance, Atlanta Communities. GAMLS
- $500,0004 bd3 ba2.7k sqft777 Chanson Dr SW, Marietta, GA 30064For Sale
 MLS ID #7833075, Eric Baker, Ansley Real Estate. FMLS GA
 - $625,0005 bd5 ba5.1k sqft206 Sawtooth Ct, Canton, GA 30114ActiveMLS ID #10700754, Nic Goodwin, Atlanta Communities. GAMLS
- $818,0005 bd5 ba4.8k sqft404 Laurel Park, Woodstock, GA 30188ActiveMLS ID #10810975, Cindy R Corona, Maximum One Grt. Atl. REALTORS. GAMLS
- $665,0003 bd3 ba2.2k sqft627 Ammons Dr, Waleska, GA 30183ActiveMLS ID #10833174, Karen M Lance, Atlanta Communities. GAMLS
- $350,0001 bd1 ba-- sqft360 Chambers St Unit 411, Woodstock, GA 30188ActiveMLS ID #10637506, Tara Daigle, Atlanta Communities. GAMLS
- $560,0005 bd4 ba3k sqft522 Rosemont Ave, Canton, GA 30115ActiveMLS ID #10818735, Kelly Habowski, Atlanta Communities. GAMLS
- $527,0003 bd3 ba1.8k sqft515 Lakefront Dr, Canton, GA 30115ActiveMLS ID #10834017, Lisa Sowell, Compass. GAMLS
- $558,8003 bd3 ba-- sqft112 Waterview Ct, Waleska, GA 30183ActiveMLS ID #10832381, Caroline Momper, Atlanta Communities. GAMLS
- $579,0004 bd4 ba2.9k sqft1033 Endeavour Ct, Marietta, GA 30064ActiveMLS ID #10811585, Christopher Trice, Coldwell Banker Realty. GAMLS
