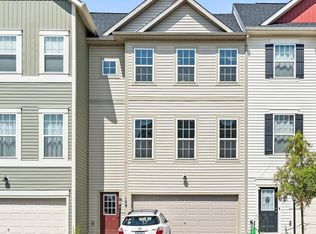
Immaculate, Pristine & Charming Interior Unit in the Highly Sought- After Snowden Bridge Community. The Entry Level Features a Spacious Recreation Room that Opens to a Fully Fenced Rear Yard Perfect for Entertaining or Relaxing Outdoors! The Main LVL is a True Delight Offering a Large Living Room with Tall Windows that Bring in Plenty of Natural Light, A Separate Dining Rm, Bright Kitchen with Tall Cabinetry, Granite Counter Tops, , Elegant Back Splashes, Center Island, Newer Stainless-Steel Appliances and a Cozy Breakfast Nook opens to an Inviting Deck Overlooking the Fenced Rear Yard Ideal for Gathering or Quite Mornings. Beautiful HWD Flooring on Entry and Main Levels! Upper LVL Features 3 BRs, including A Spacious Primary Suite and 2 Additional BRs and A Conveniently Accessible Laundry Area! Located Just Minutes from Old Town Winchester! This Home is Part of a Vibrant Community Filled with Top-Tire Amenities including a Pool, Indoor Tennis and Basketball Courts, Dog Park, Clubhouse, Tot Lots, etc....
Townhouse for rent
Townhouse
Available now
Cats, dogs OK
Air conditioner, central air, electric
1 Attached garage space parking
Electric, forced air
What's special
Granite countertopsConveniently accessible laundry areaCenter islandSpacious recreation roomNewer stainless-steel appliancesCozy breakfast nookElegant backsplashes
- 20 days |
- -- |
- -- |
Zillow last checked:
Listing updated:
Travel times

Let’s turn your rent into credit progress
Build credit history with every on-time payment and get credit for the payment you’re already making.
Facts & features
Interior
Bedrooms & bathrooms
- Bedrooms: 3
- Bathrooms: 4
- Full bathrooms: 2
- 1/2 bathrooms: 2
Heating
- Electric, Forced Air
Cooling
- Air Conditioner, Central Air, Electric
Appliances
- Included: Gas Water Heater
Features
- Flooring: Carpet
- Has basement: Yes
Interior area
- Total interior livable area: 1,849 sqft
Property
Parking
- Total spaces: 1
- Parking features: Attached, Garage
- Has attached garage: Yes
- Details: Contact manager
Features
- Exterior features: Basement
- Pool features: Community
Details
- Additional structures: Garage(s)
- Parcel number: 44E1952
Construction
Type & style
- Home type: Townhouse
- Architectural style: Colonial
- Property subtype: Townhouse
Condition
- Year built: 2017
Utilities & green energy
- Utilities for property: Garbage
Building
Management
- Pets allowed: Yes
Community & HOA
Location
- Region: Stephenson
Financial & listing details
- Lease term: Contact For Details
Nearby apartments for rent

Price history
| Date | Event | Price |
|---|---|---|
| 10/13/2026 | Price change | $2,095-8.7%$1/sqft |
Source: Bright MLS #VAFV2045268 Report a problem | ||
| 10/4/2026 | Listed for rent | $2,295$1/sqft |
Source: Bright MLS #VAFV2045268 Report a problem | ||
| 9/3/2025 | Listing removed | $2,295$1/sqft |
Source: Bright MLS #VAFV2035666 Report a problem | ||
| 8/12/2025 | Price change | $2,295-2.3%$1/sqft |
Source: Bright MLS #VAFV2035666 Report a problem | ||
| 7/22/2025 | Listed for rent | $2,349$1/sqft |
Source: Bright MLS #VAFV2035666 Report a problem | ||
| 7/11/2025 | Sold | $346,500-1%$187/sqft |
Source:  Bright MLS #VAFV2033946 Report a problem | ||
| 5/29/2025 | Contingent | $349,900$189/sqft |
Source: Bright MLS #VAFV2033946 Report a problem | ||
| 5/16/2025 | Listed for sale | $349,900+54.8%$189/sqft |
Source: Bright MLS #VAFV2033946 Report a problem | ||
| 12/29/2017 | Sold | $226,000$122/sqft |
Source: Public Record Report a problem | ||