Skip main navigation
Closed
  • $371,000

    105 Pomegranate St, Kingsland, GA 31548

    4beds
    1,935sqft
    Single Family Residence
    Built in 2021
    0.3 Acres Lot
    $372,800 Zestimate®
    $192/sqft
    $2,200 Estimated rent

    Home value

    $372,800

    $350,000 - $395,000

    $2,200/mo

    Zestimate® history
    Loading
    Loading...

    Owner options

    List your home for rent

    $2,200/mo

    Rent Zestimate®

    Find your next renter with Zillow Rental Manager. Plus, with online applications, you can quickly screen prospective tenants – for free.

    Learn more

    $2,200/mo

    Rent Zestimate®

    Refinance and save

    $2,433/mo

    Est. payment

    Refinancing to a lower rate could help reduce your monthly payments and save thousands over the life of the loan.

    See today's rates

    $2,433/mo

    Est. payment

    Explore your selling options

    Work with a Zillow partner agent

    Leverage their expertise and Zillow's premium Showcase listings to get your home seen by more buyers.

    Get started

    List with your own agent

    Get your home in front of millions of buyers by listing it on Zillow.

    Learn how to do it

    Sell it yourself

    Take full control of how buyers see your home on Zillow by listing For Sale by Owner (FSBO).

    List your home

    What's special

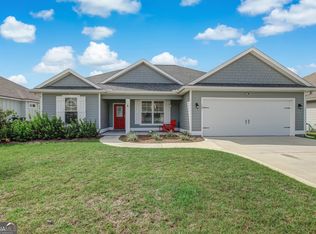
    This 4-bedroom, 2-bathroom home, built in 2021 by Josselyn Homes, offers a practical and comfortable layout with an open-concept living area and split floor plan. It features 9-foot ceilings, granite countertops, and stainless steel appliances. The main living areas, kitchen, dining room, and laundry have durable EVP flooring, while the bedrooms are carpeted for added comfort. The primary suite includes a double vanity, garden tub, tiled shower, and a walk-in closet. Outside, the home has maintenance free board-and-batten siding, a 2-car garage with an automatic door, and a screened back porch overlooking the pond. Perfect for anyone looking for a modern, move-in-ready home.

    Zillow last checked:

    Listing updated:

    Listed by:

    Mallory Wilson 912-674-0487,

    Coastal Roots Realty

    Bought with:

    Katherine Carbaugh, 410665

    HRP Realty

    Source: GAMLS,MLS#: 10435278MLS Logo

    Facts & features

    Interior

    Bedrooms & bathrooms
    • Bedrooms: 4
    • Bathrooms: 2
    • Full bathrooms: 2
    • Main level bathrooms: 2
    • Main level bedrooms: 4
    Rooms
    • Room types: Foyer, Great Room, Laundry
    Dining room
    • Features: Dining Rm/Living Rm Combo
    Kitchen
    • Features: Breakfast Bar, Pantry, Solid Surface Counters
    Heating
    • Central, Electric
    Cooling
    • Ceiling Fan(s), Central Air, Electric
    Appliances
    • Included: Dishwasher, Disposal, Electric Water Heater, Microwave, Oven/Range (Combo), Refrigerator, Stainless Steel Appliance(s)
    • Laundry: Other
    Features
    • Double Vanity, High Ceilings, Master On Main Level, Separate Shower, Soaking Tub, Split Bedroom Plan, Walk-In Closet(s)
    • Flooring: Carpet, Tile, Vinyl
    • Basement: None
    • Attic: Pull Down Stairs
    • Has fireplace: No
    • Common walls with other units/homes: No Common Walls
    Interior area
    • Total structure area: 1,935
    • Total interior livable area: 1,935 sqft
    • Finished area above ground: 1,935
    • Finished area below ground: 0

    Property

    Parking
    • Total spaces: 4
    • Parking features: Attached, Garage, Garage Door Opener, Kitchen Level, Off Street
    • Has attached garage: Yes
    Features
    • Levels: One
    • Stories: 1
    • Patio & porch: Patio, Porch, Screened
    • Has view: Yes
    • View description: Lake
    • Has water view: Yes
    • Water view: Lake
    • Waterfront features: Pond
    Lot
    • Size: 0.3 Acres
    • Features: Level
    • Residential vegetation: Cleared
    Details
    • Parcel number: 107T02 003
    • Special conditions: Covenants/Restrictions

    Construction

    Type & style
    • Home type: SingleFamily
    • Architectural style: Traditional
    • Property subtype: Single Family Residence
    Materials
    • Concrete
    • Foundation: Slab
    • Roof: Composition
    Condition
    • Resale
    • New construction: No
    • Year built: 2021

    Utilities & green energy

    • Sewer: Public Sewer
    • Water: Public
    • Utilities for property: Electricity Available, High Speed Internet

    Community & HOA

    Community
    • Features: Lake, Sidewalks, Street Lights, Walk To Schools
    • Security: Smoke Detector(s)
    • Subdivision: Lake Juniper
    HOA
    • Has HOA: No
    • Services included: None
    Location
    • Region: Kingsland

    Financial & listing details

    • Price per square foot: $192/sqft
    • Tax assessed value: $355,760
    • Annual tax amount: $4,610
    • Date on market: 1/3/2025
    • Cumulative days on market: 12 days
    • Listing agreement: Exclusive Right To Sell
    • Listing terms: Cash,Conventional,FHA,USDA Loan,VA Loan
    • Electric utility on property: Yes

    Price history

    DateEventPrice
    3/3/2025Sold$371,000+0.3%$192/sqft
    Source: GAMLS #10435278 Report a problem
    1/15/2025Pending sale$369,900$191/sqft
    Source: Scout MLS #1651019 Report a problem
    1/6/2025Listed for sale$369,900+2.8%$191/sqft
    Source: Scout MLS #1651019 Report a problem
    11/22/2024Listing removed$359,900$186/sqft
    Source: GAMLS #10349056 Report a problem
    11/19/2024Price change$359,900-2.7%$186/sqft
    Source: GAMLS #10349056 Report a problem
    9/21/2024Price change$369,900-1.3%$191/sqft
    Source: Scout MLS #1648119 Report a problem
    7/31/2024Listed for sale$374,900+36.6%$194/sqft
    Source: Scout MLS #1648119 Report a problem
    4/30/2021Sold$274,500$142/sqft
    Source: GAMLS #8922720 Report a problem

    Public tax history

    YearProperty taxesTax assessment
    2025$4,610 -0.8%$142,304 +0%
    2024$4,650 +2.8%$142,233 +8.5%
    2023$4,522 +12.1%$131,109 +3%
    2022$4,035 +953%$127,335 +1173.3%
    2021$383 -3.7%$10,000
    2020$398 $10,000
    Find assessor info on the county website

    Neighborhood: 31548

    Nearby schools

    GreatSchools rating
    Schools provided by the listing agent
    • Elementary: Matilda Harris
    • Middle: Camden
    • High: Camden County

    Source: GAMLS. This data may not be complete. We recommend contacting the local school district to confirm school assignments for this home.

    Sell for more on Zillow
    Get a Zillow Showcase℠ listing at no additional cost and you could sell for .
    $372,800
    2% more
    +$7,456
    With Zillow Showcase(estimated)

    $380,256

    Sell for more on Zillow
    Get a Zillow Showcase℠ listing at no additional cost and you could sell for .
    $372,800
    2% more
    +$7,456
    With Zillow Showcase(estimated)

    $380,256