Skip main navigation
Sold for $480,000
  • $480,000

    105 Ponds View Dr, Oxford, PA 19363

    4beds
    3,046sqft
    Single Family Residence
    Built in 2002
    0.34 Acres Lot
    $520,300 Zestimate®
    $158/sqft
    $3,522 Estimated rent

    Home value

    $520,300

    $489,000 - $552,000

    $3,522/mo

    Zestimate® history
    Loading
    Loading...

    Owner options

    List your home for rent

    $3,522/mo

    Rent Zestimate®

    Find your next renter with Zillow Rental Manager. Plus, with online applications, you can quickly screen prospective tenants – for free.

    Learn more

    $3,522/mo

    Rent Zestimate®

    Refinance and save

    $3,167/mo

    Est. payment

    Refinancing to a lower rate could help reduce your monthly payments and save thousands over the life of the loan.

    See today's rates

    $3,167/mo

    Est. payment

    Explore your selling options

    Work with a Zillow partner agent

    Leverage their expertise and Zillow's premium Showcase listings to get your home seen by more buyers.

    Get started

    List with your own agent

    Get your home in front of millions of buyers by listing it on Zillow.

    Learn how to do it

    Sell it yourself

    Take full control of how buyers see your home on Zillow by listing For Sale by Owner (FSBO).

    List your home

    What's special

    Cozy atmosphere for relaxationSleek stainless steel appliancesExpansive private backyardLovely patioFinished lower levelNewly added fire pitExquisite crown molding
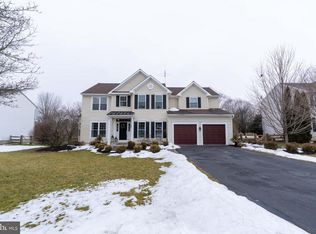
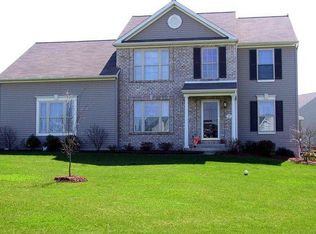
    Welcome to 105 Ponds View Drive, a stunning 4-bedroom, 2.5-bathroom Colonial home in charming Oxford! As you step inside, you'll be welcomed by a grand two-story foyer adorned with luxurious vinyl plank flooring that flows seamlessly through the main level. Off the foyer, the elegant dining room captivates with exquisite crown molding and chair rail details, setting the perfect tone for formal gatherings. Moving forward, the spacious living room opens up to both the foyer and the inviting family room. The family room features a large brick gas fireplace, complete with a mantel and stylish wall sconces, creating a cozy atmosphere for relaxation. The heart of the home is the beautifully designed kitchen, which boasts a generous island with a breakfast bar, sleek stainless steel appliances, a convenient beverage fridge, and stunning quartzite countertops. Adjacent to the kitchen, the bright breakfast room offers access to your deck and backyard, ideal for morning coffee or entertaining. This level also includes a convenient laundry room and a stylish powder room, both featuring tasteful tile flooring. Heading upstairs, you'll discover the serene primary bedroom, highlighted by vaulted ceilings, a ceiling fan, and a spacious walk-in closet. The en-suite bathroom offers a spa-like retreat with luxury vinyl plank flooring, a relaxing soaking tub, a separate stall shower, and double sinks for added convenience. The upper level also includes three additional bedrooms, perfect for family, guests, or a home office, along with a second full bathroom that features luxury vinyl plank flooring, a double sink, and a tub/shower combo. The upstairs boasts all-new flooring, adding a fresh and modern touch to the space. The finished lower level adds even more space for entertaining or relaxation, while also housing essential utilities. The expansive private backyard features a lovely patio, perfect for outdoor gatherings, along with a newly added fire pit that invites cozy evenings under the stars. Located in the desirable Twin Ponds neighborhood, this home benefits from an HOA that provides snow removal and maintenance of common areas. The new sidewalk leads you to the community’s charming common area, where Twin Ponds awaits—perfect for a relaxing day of fishing! Just a short drive or walk from local grocery stores, restaurants, and shopping, this home offers the perfect blend of comfort and convenience. Discover how you can make this beautiful house your new home!

    Zillow last checked:

    Listing updated:

    Listed by:

    Tom Toole III 610-692-6976,

    RE/MAX Main Line-West Chester,

    Listing Team: Tom Toole Sales Group At Re/Max Main Line, Co-Listing Agent: Scott David Baker 610-316-2585,

    RE/MAX Main Line-West Chester

    Bought with:

    Alexandra Wilson, RS-0026019

    BHHS Fox & Roach - Hockessin

    Source: Bright MLS,MLS#: PACT2074972MLS Logo

    Facts & features

    Interior

    Bedrooms & bathrooms
    • Bedrooms: 4
    • Bathrooms: 3
    • Full bathrooms: 2
    • 1/2 bathrooms: 1
    • Main level bathrooms: 1
    Rooms
    • Room types: Living Room, Dining Room, Primary Bedroom, Bedroom 2, Bedroom 3, Bedroom 4, Kitchen, Family Room, Basement, Breakfast Room, Laundry, Primary Bathroom, Full Bath, Half Bath
    Basement
    • Area: 800
    Heating
    • Forced Air, Natural Gas
    Cooling
    • Central Air, Ceiling Fan(s), Electric
    Appliances
    • Included: Microwave, Dishwasher, Disposal, Exhaust Fan, Oven/Range - Gas, Refrigerator, Stainless Steel Appliance(s), Water Heater, Gas Water Heater
    • Laundry: Main Level, Laundry Room
    Features
    • Soaking Tub, Bathroom - Stall Shower, Bathroom - Tub Shower, Breakfast Area, Ceiling Fan(s), Chair Railings, Combination Kitchen/Living, Crown Molding, Family Room Off Kitchen, Formal/Separate Dining Room, Kitchen Island, Kitchen - Table Space, Pantry, Primary Bath(s), Recessed Lighting, Upgraded Countertops, Walk-In Closet(s), 9'+ Ceilings, Cathedral Ceiling(s), 2 Story Ceilings
    • Flooring: Carpet, Ceramic Tile, Luxury Vinyl
    • Doors: Sliding Glass, Storm Door(s)
    • Windows: Double Hung, Screens
    • Basement: Finished,Sump Pump,Windows,Heated,Interior Entry
    • Number of fireplaces: 1
    • Fireplace features: Brick, Gas/Propane, Mantel(s)
    Interior area
    • Total structure area: 3,046
    • Total interior livable area: 3,046 sqft
    • Finished area above ground: 2,246
    • Finished area below ground: 800

    Property

    Parking
    • Total spaces: 6
    • Parking features: Garage Faces Front, Built In, Driveway, Private, Attached
    • Attached garage spaces: 2
    • Uncovered spaces: 4
    Accessibility
    • Accessibility features: None
    Features
    • Levels: Two
    • Stories: 2
    • Patio & porch: Deck, Patio
    • Exterior features: Extensive Hardscape, Lighting, Sidewalks
    • Pool features: None
    • Fencing: Split Rail
    • Has view: Yes
    • View description: Garden
    Lot
    • Size: 0.34 Acres
    • Features: Level, Front Yard, Rear Yard, SideYard(s)
    Details
    • Additional structures: Above Grade, Below Grade
    • Parcel number: 6906 0478
    • Zoning: RES
    • Special conditions: Standard

    Construction

    Type & style
    • Home type: SingleFamily
    • Architectural style: Colonial
    • Property subtype: Single Family Residence
    Materials
    • Vinyl Siding, Brick Front
    • Foundation: Concrete Perimeter, Passive Radon Mitigation
    • Roof: Pitched,Shingle
    Condition
    • New construction: No
    • Year built: 2002

    Utilities & green energy

    • Electric: 200+ Amp Service, Circuit Breakers
    • Sewer: Public Sewer
    • Water: Public

    Community & HOA

    Community
    • Security: Smoke Detector(s)
    • Subdivision: Twin Ponds
    HOA
    • Has HOA: Yes
    • Services included: Common Area Maintenance, Snow Removal
    • HOA fee: $100 annually
    • HOA name: TWIN PONDS HOA
    Location
    • Region: Oxford
    • Municipality: EAST NOTTINGHAM TWP

    Financial & listing details

    • Price per square foot: $158/sqft
    • Tax assessed value: $139,490
    • Annual tax amount: $5,664
    • Date on market: 10/11/2024
    • Listing agreement: Exclusive Right To Sell
    • Listing terms: Cash,Conventional
    • Ownership: Fee Simple

    Price history

    DateEventPrice
    12/6/2024Sold$480,000+1.1%$158/sqft
    Source: Bright MLS #PACT2074972 Report a problem
    10/30/2024Pending sale$475,000$156/sqft
    Source: Bright MLS #PACT2074972 Report a problem
    10/14/2024Contingent$475,000$156/sqft
    Source: Bright MLS #PACT2074972 Report a problem
    10/11/2024Listed for sale$475,000+74%$156/sqft
    Source: Bright MLS #PACT2074972 Report a problem
    6/29/2015Sold$273,000-2.5%$90/sqft
    Source: Public Record Report a problem
    4/13/2015Listed for sale$279,900-9%$92/sqft
    Source: Beiler-Campbell Realtors-Avondale #6552128 Report a problem
    9/27/2006Sold$307,750+34.9%$101/sqft
    Source: Public Record Report a problem
    5/17/2002Sold$228,188$75/sqft
    Source: Public Record Report a problem

    Public tax history

    YearProperty taxesTax assessment
    2025$5,876 +1.5%$139,490
    2024$5,790 +2.2%$139,490
    2023$5,665 +3.6%$139,490
    2022$5,467 +3.4%$139,490
    2021$5,287 +284.1%$139,490
    2020$1,377 -72.2%$139,490
    2019$4,954 $139,490
    2018$4,954 +9900.6%$139,490
    2017$50 -98.9%$139,490
    2016$4,402 $139,490
    2015$4,402 $139,490
    2014$4,402 $139,490
    2013-- $139,490
    2012-- $139,490
    2011-- $139,490 -30.7%
    2010-- $201,420
    2009-- $201,420
    2008-- $201,420
    2007-- $201,420
    2006-- $201,420
    2005-- $201,420
    2004-- $201,420
    2003-- $201,420
    Find assessor info on the county website

    Neighborhood: 19363

    Nearby schools

    GreatSchools rating
    Schools provided by the listing agent
    • Elementary: Elk Ridge
    • Middle: Penns Grove
    • High: Oxford Area
    • District: Oxford Area

    Source: Bright MLS. This data may not be complete. We recommend contacting the local school district to confirm school assignments for this home.

    Get a cash offer in 3 minutes
    Find out how much your home could sell for in as little as 3 minutes with a no-obligation cash offer.
    Estimated market value
    $520,300
    Get a cash offer in 3 minutes
    Find out how much your home could sell for in as little as 3 minutes with a no-obligation cash offer.
    Estimated market value
    $520,300